

- PROJECT: Unipol Tower in Milan
- ARCHITECT: Mario Cucinella Architects
- CLIENT: CMB Cooperativa Muratori e Braccianti di Carpi
- EW 30 FACADE SURFACE: 11.500 m2
PROJECT DESCRIPTION
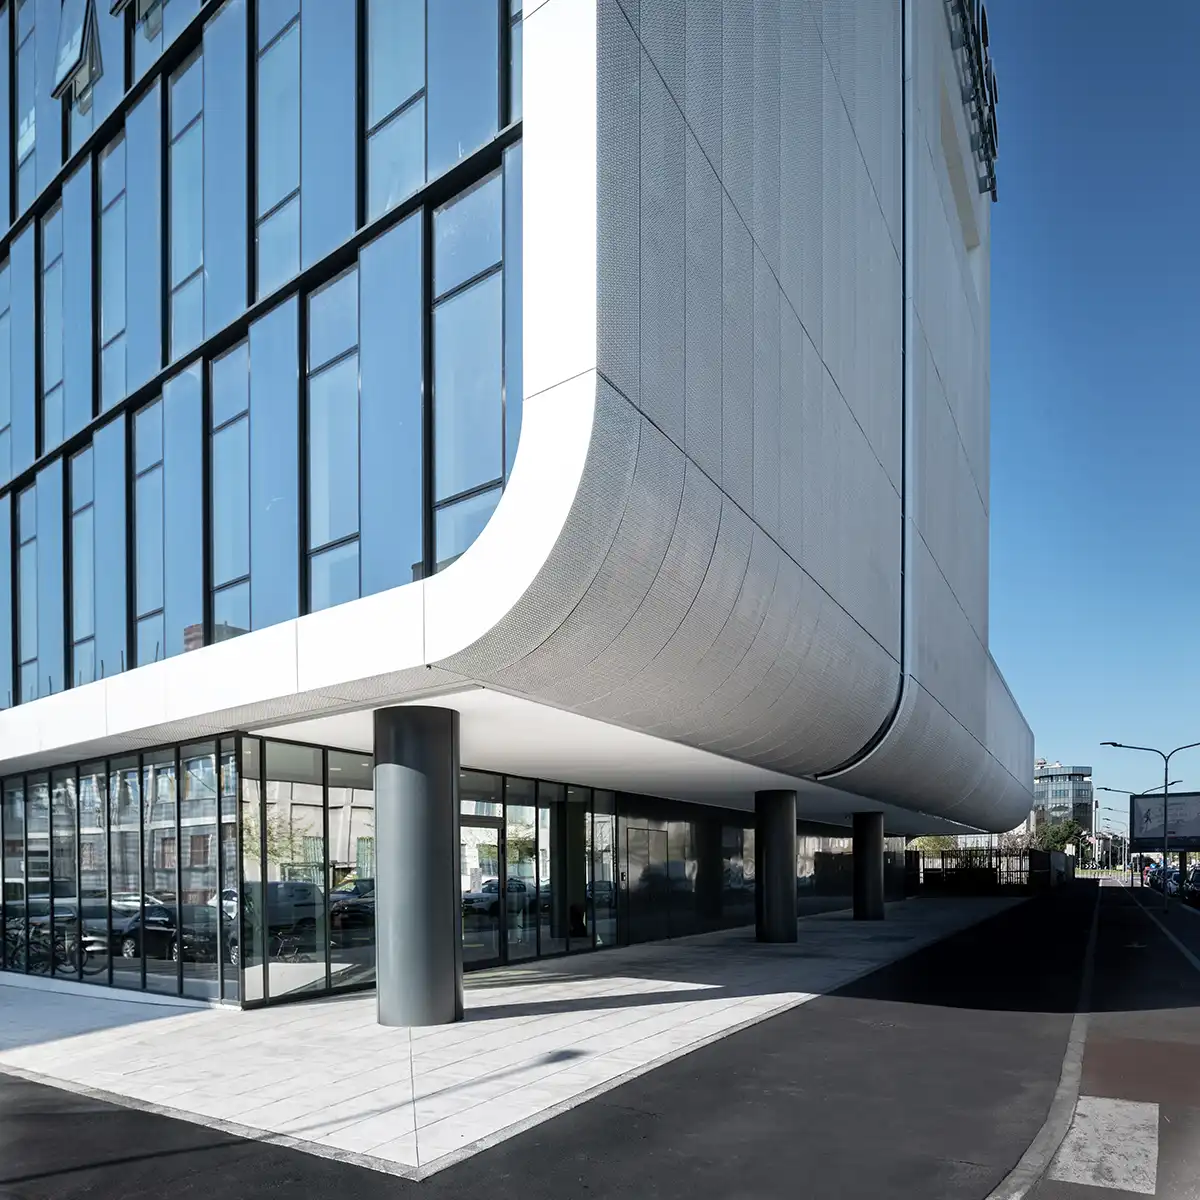
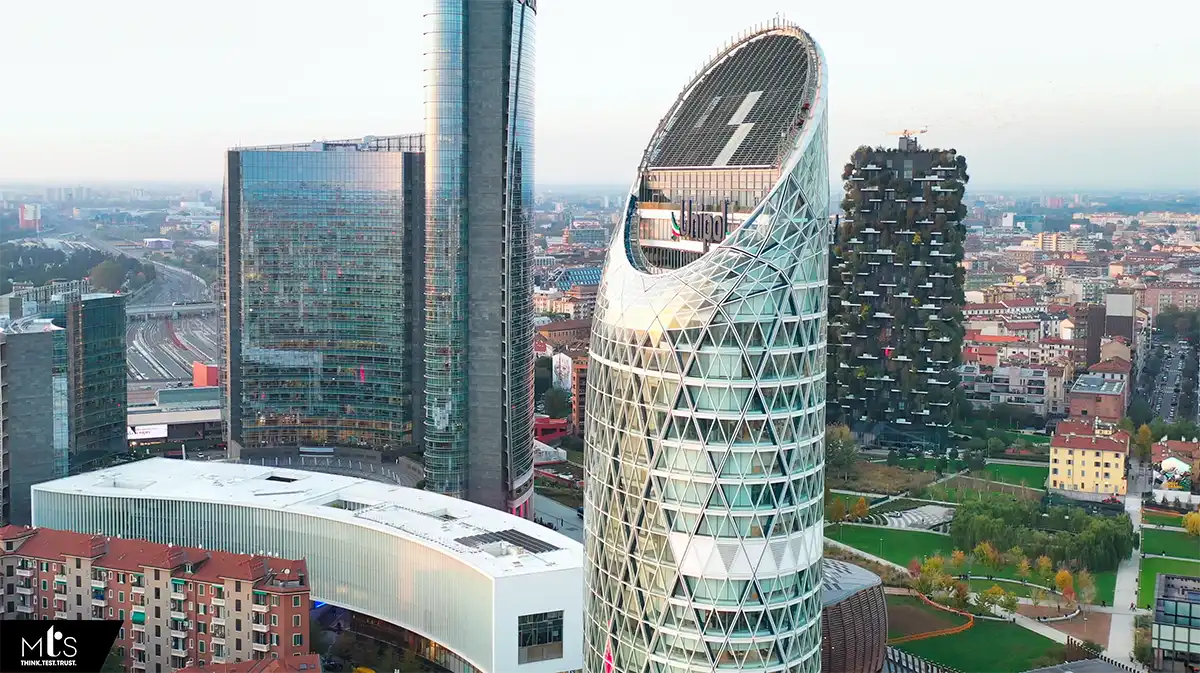
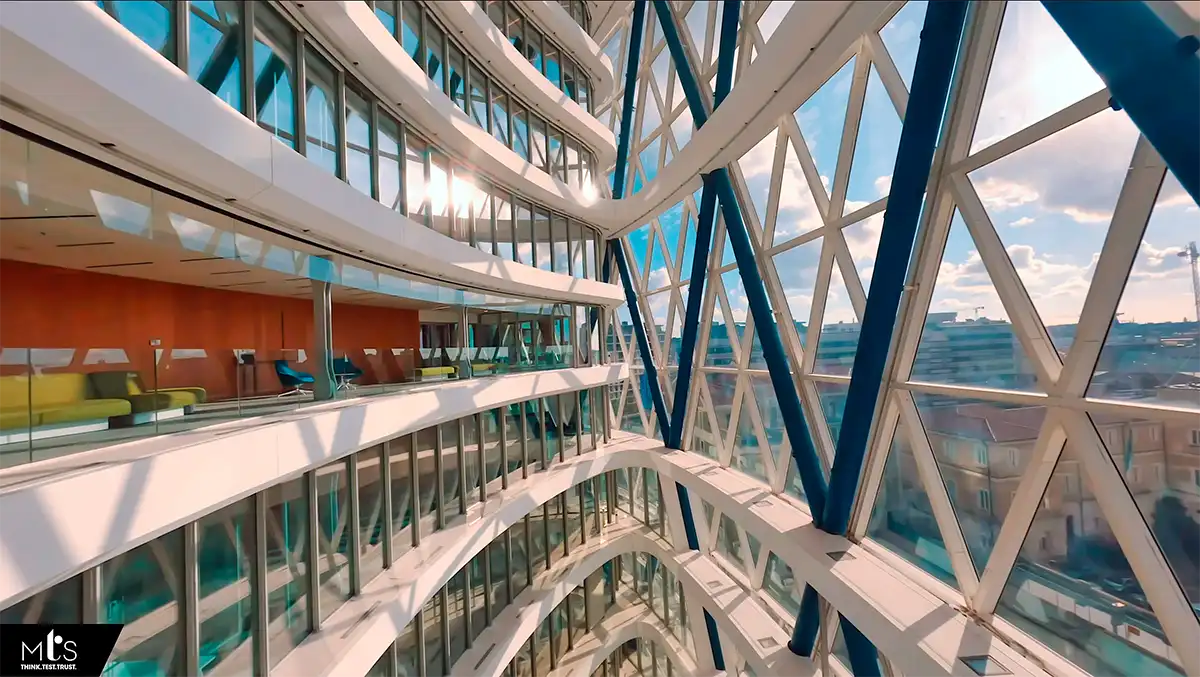
The Unipol Tower project is the last piece of the great Porta Nuova project. The massive urban redevelopment project has helped to renew the image of the city of Milan, equipping it with a modern financial center on par with the most important European capitals.
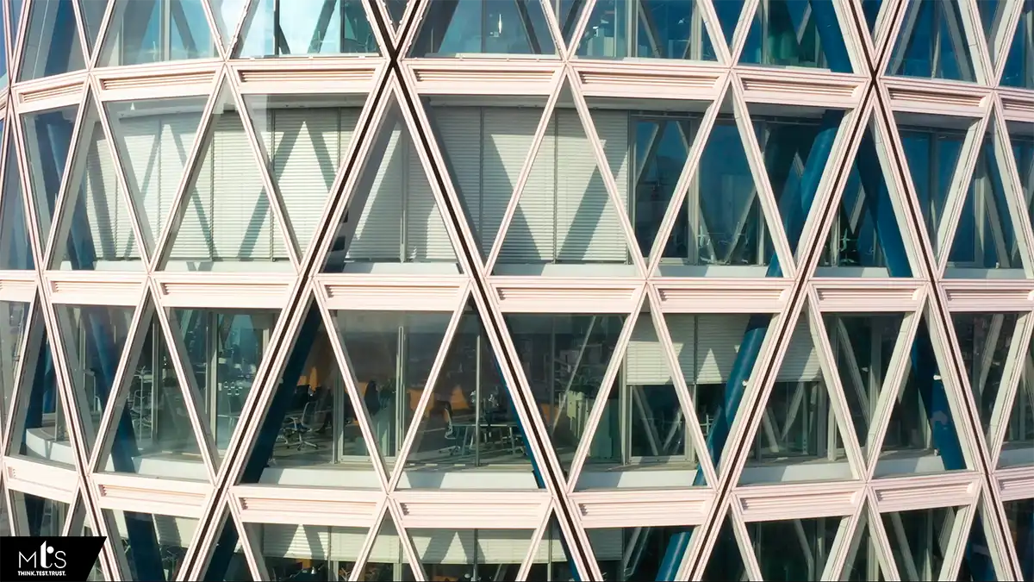
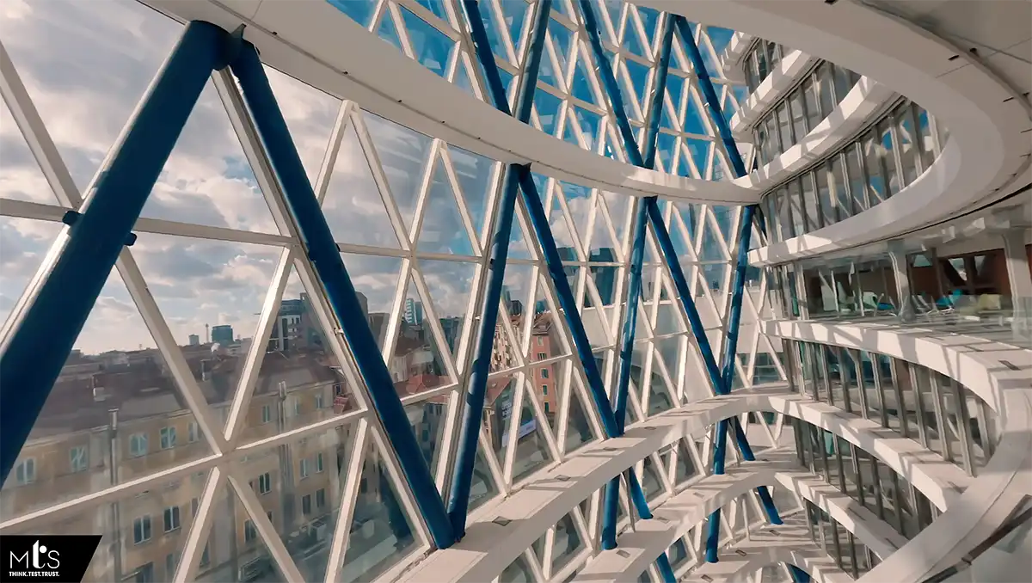
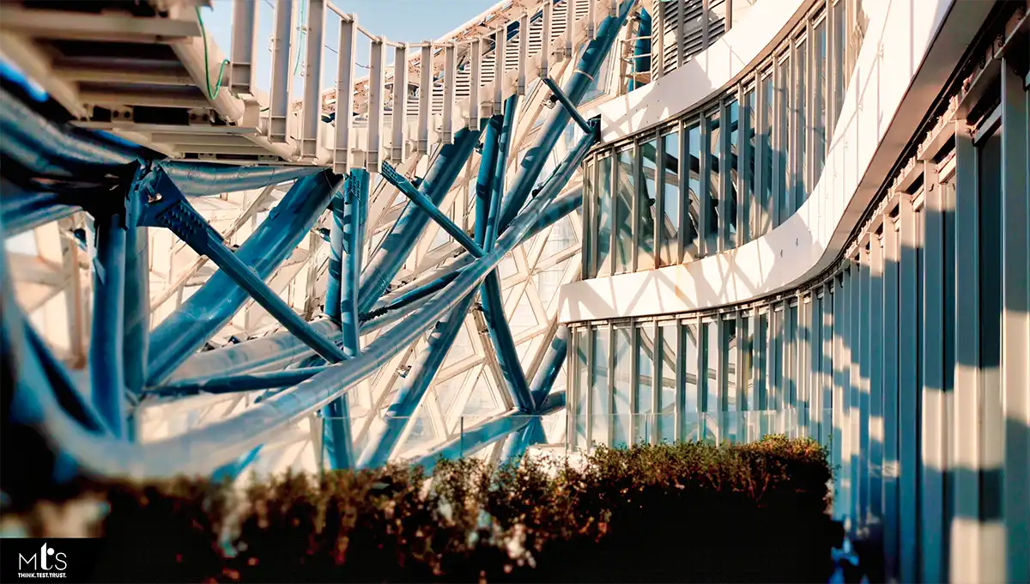
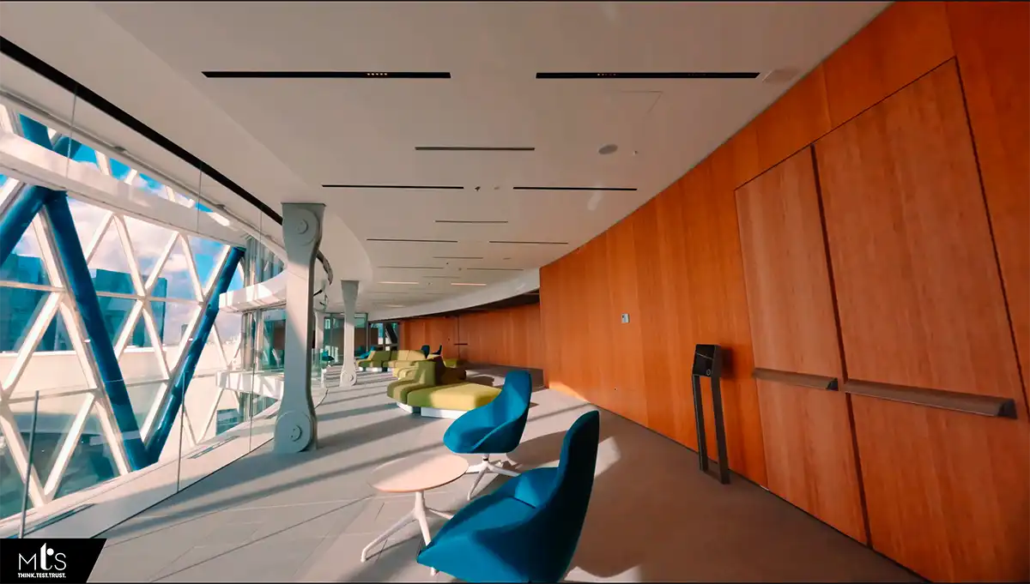
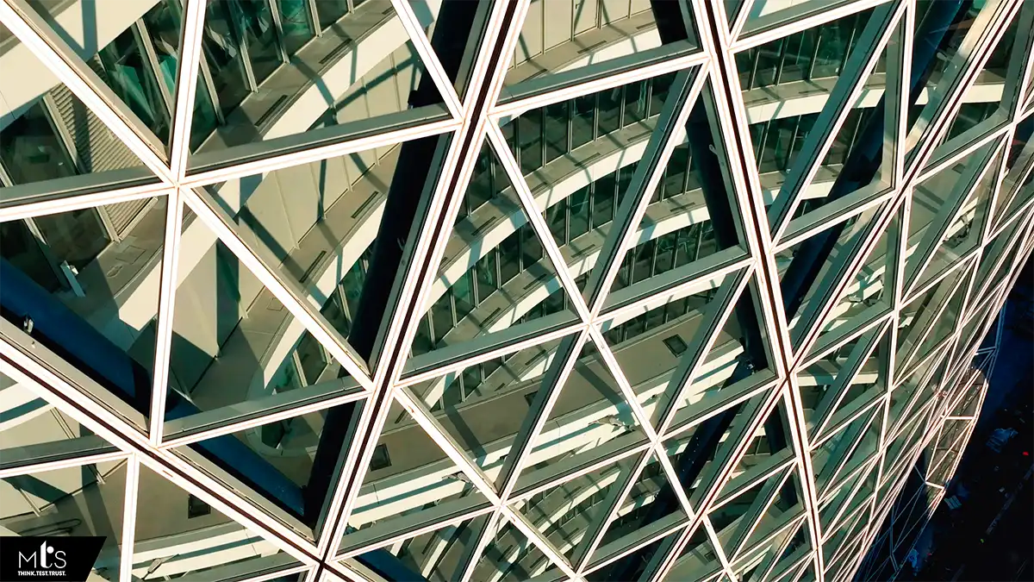
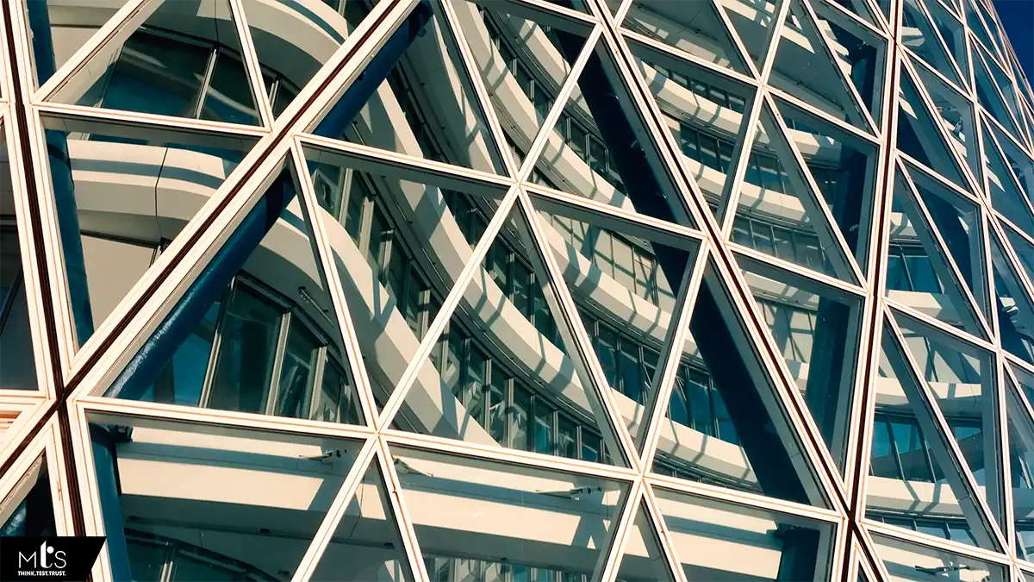
The building is spread over 22 floors above ground and 3 underground for a height of about 130 m and a total area of 35,000 square meters. The skyscraper structure consists of three major types of products. A steel lattice that surrounds the entire building and which constitutes the supporting structure, a ventilated facade with rhomboidal glass defined as the external skin, and the internal facade which is the subject of the tender of MTS srl. It is important to underline that the performances required for the façade object of the supply of MTS foresee a fire resistance classified EW30.
This specification places the Unipol Tower project as “the largest” in Europe in terms of fire-resistant facades and represents a prestigious milestone for MTS. Thanks to its own skills, MTS has developed and certified, for this realization, an innovative aluminum system instead of the traditional steel products normally used to satisfy fire resistance requirements.
- PROJECT: Torre Galfa a Milano
- ARCHITECT: Maurice Kanah di Bg&k Associati
- CLIENT: CMB Cooperativa Muratori e Braccianti di Carpi
- FACADE SURFACE: 12.500 m2
PROJECT DESCRIPTION
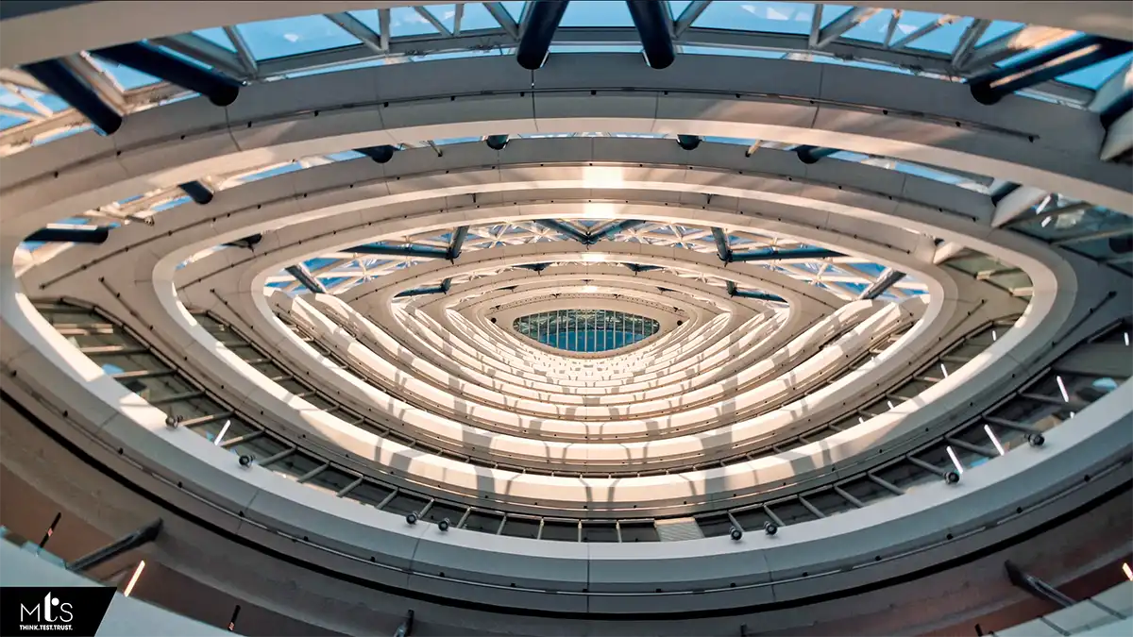
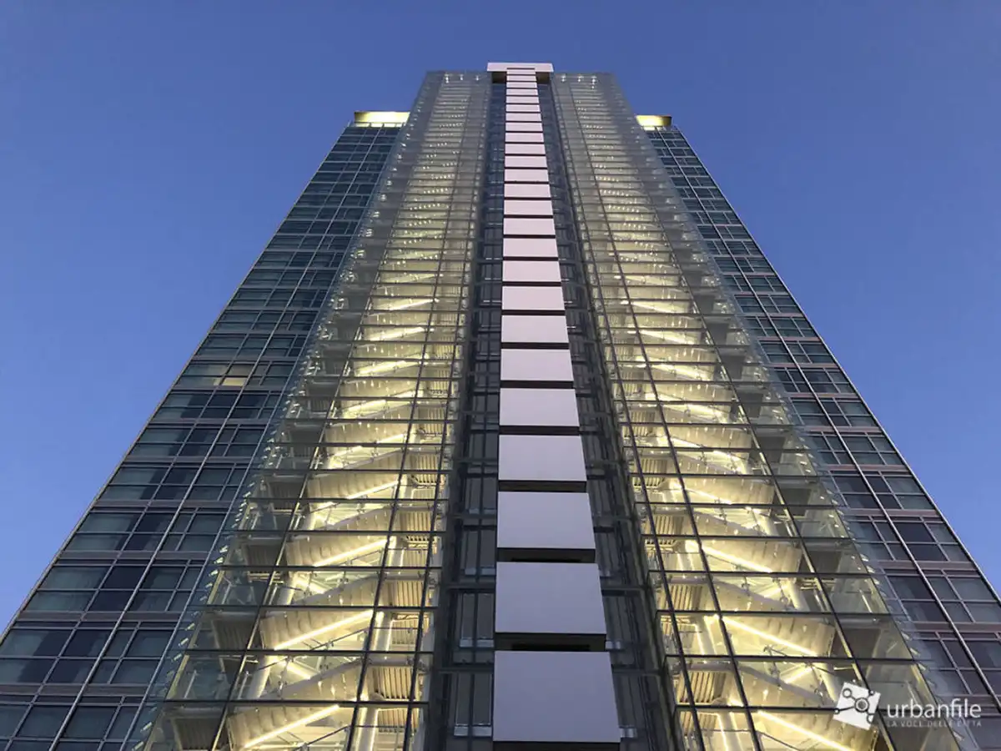
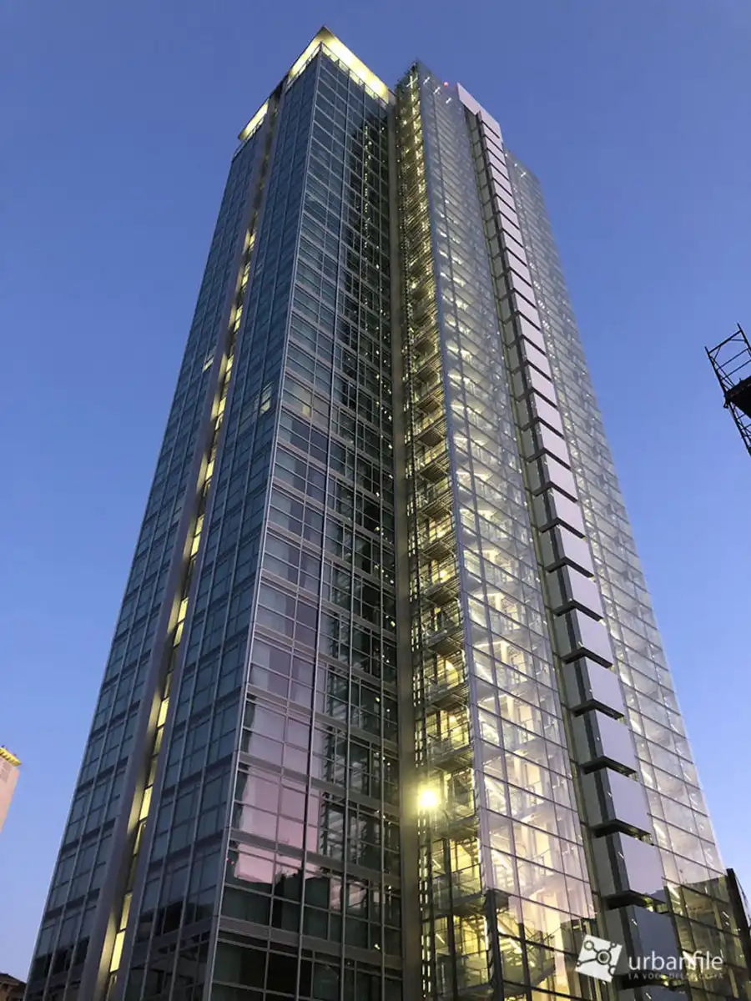
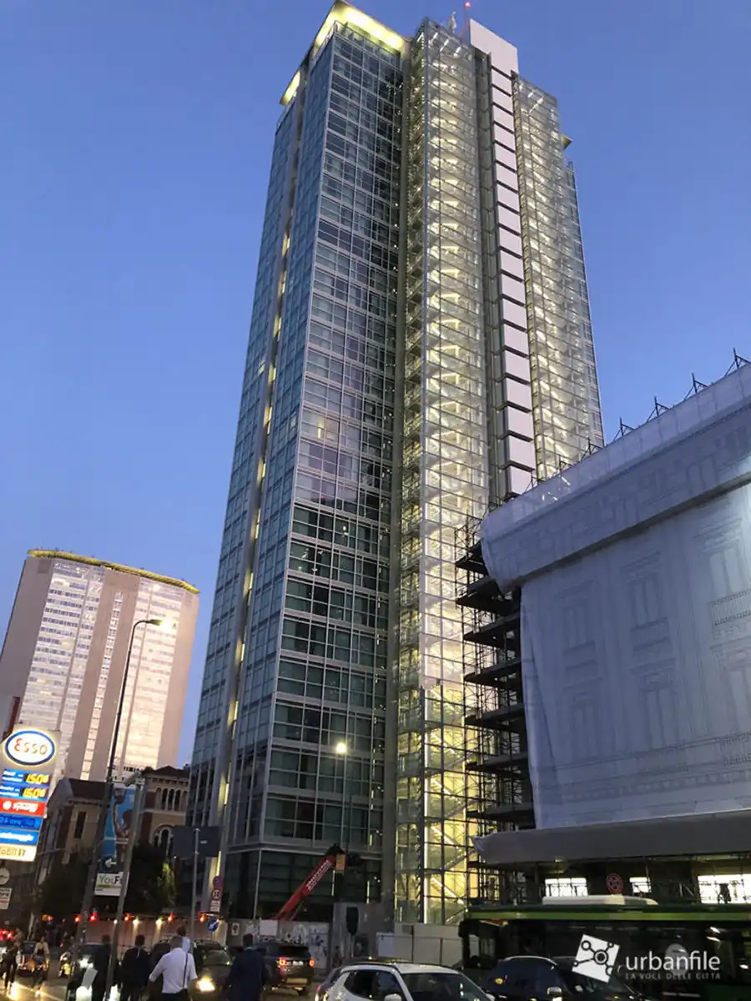
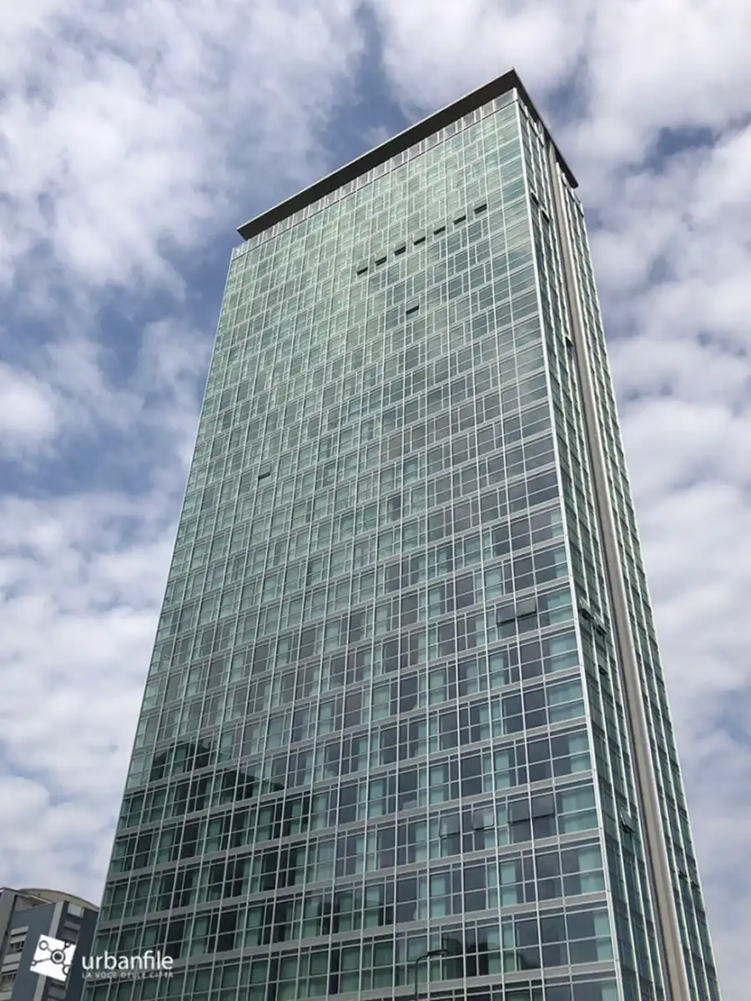
The urban redevelopment of the Galfa Tower in Milan is part of the process of renewing the image of the city of Milan. The final destination includes the establishment of a new -four stars- hotel for the first 14 floors and a residential destination for the remaining building.
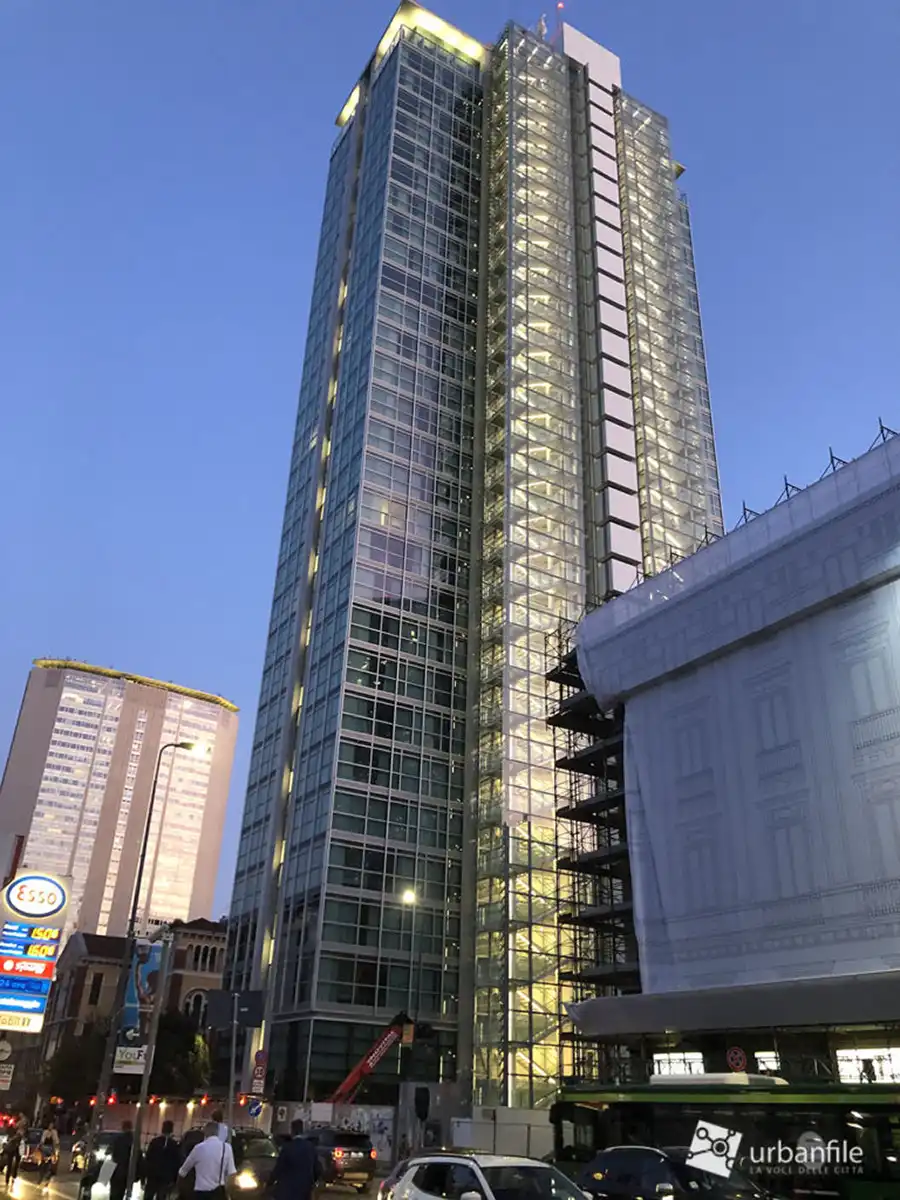
The intervention managed in ATI by Metalsigma and Giuliani, designed by the architect Maurice Kanah, restored the outer shell of the 30-storey tower.
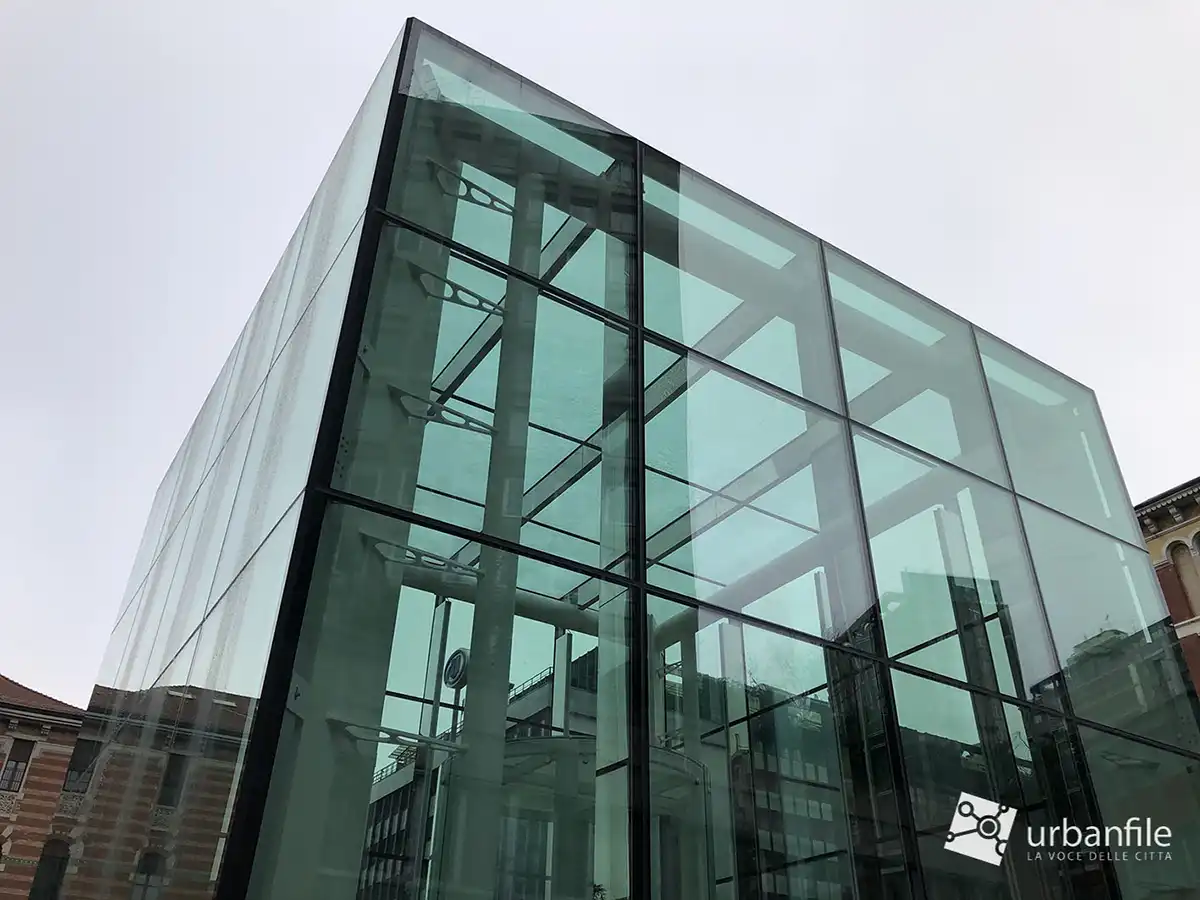
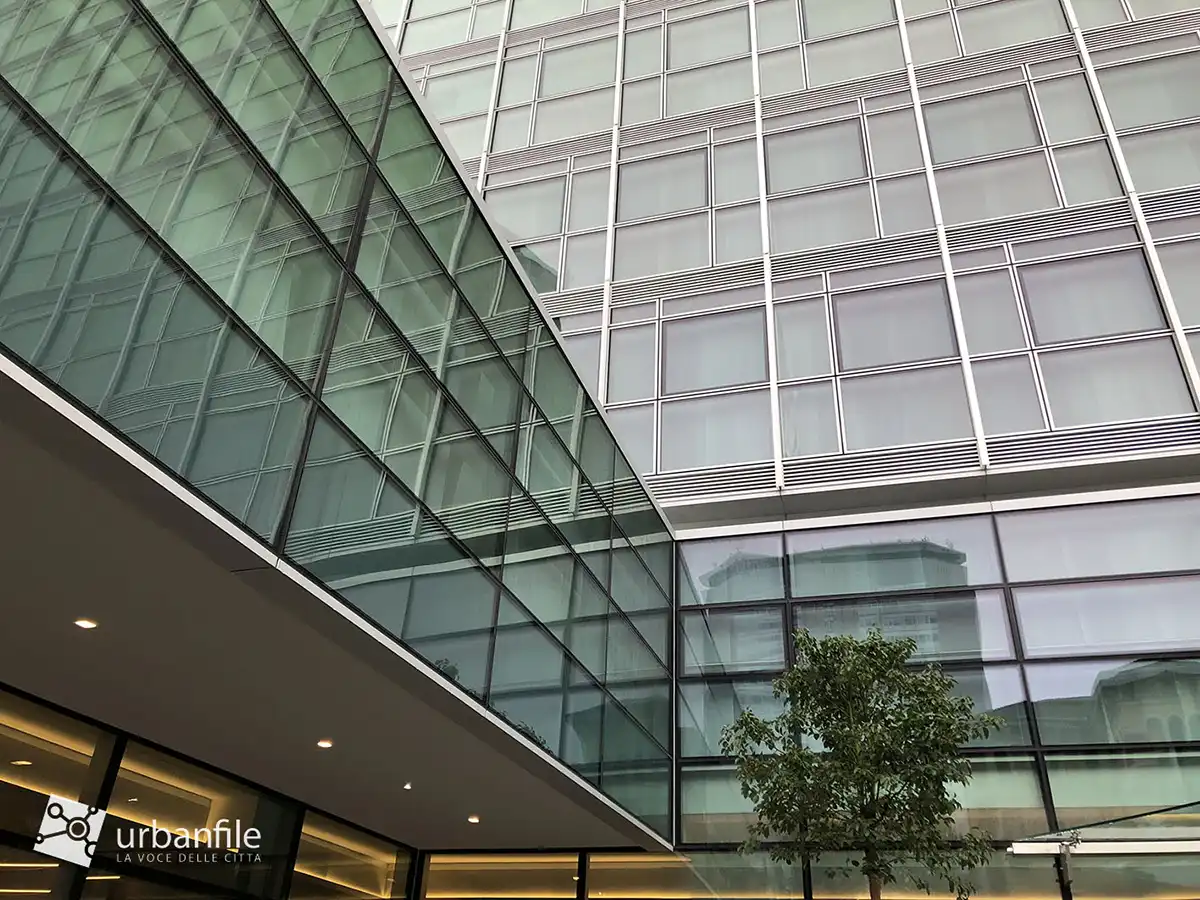
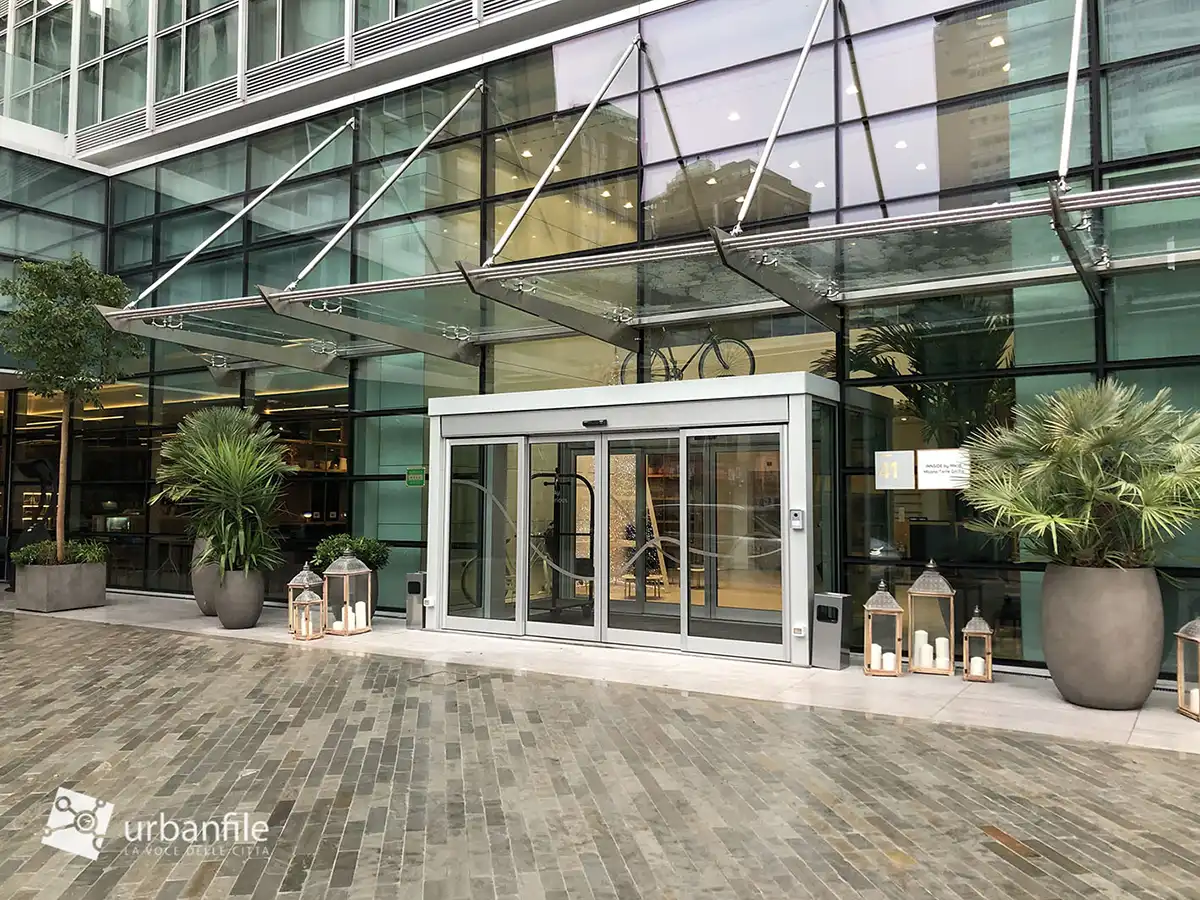
The complete functional regeneration of the building includes a cellular aluminum facade with high-performance glass in the perspective of a global energy improvement of the building. The sky restaurant on the top floor of the tower is very impressive with windows over six meters high and the fully glazed cube located in the main entrance area.
- PROJECT: The Social Hub
- ARCHITECT: OPEN PROJECT
- CLIENT: CO.GE.FA. S.p.A.
- FACADE AREA: 11.600 m2
PROJECT DESCRIPTION
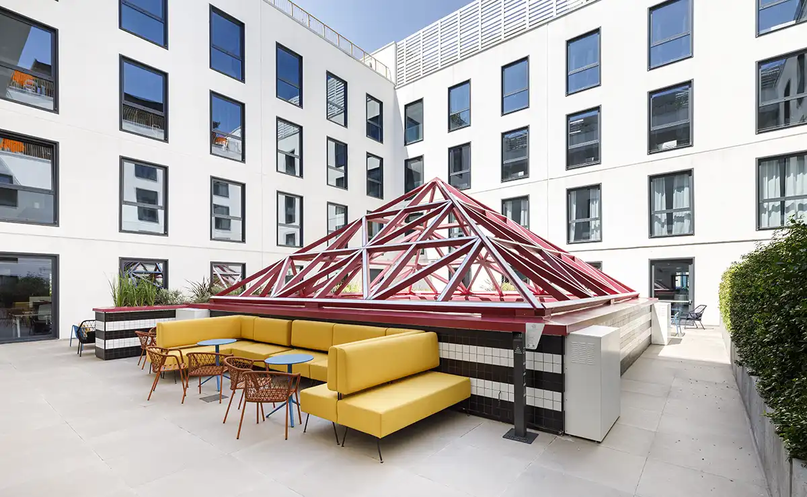
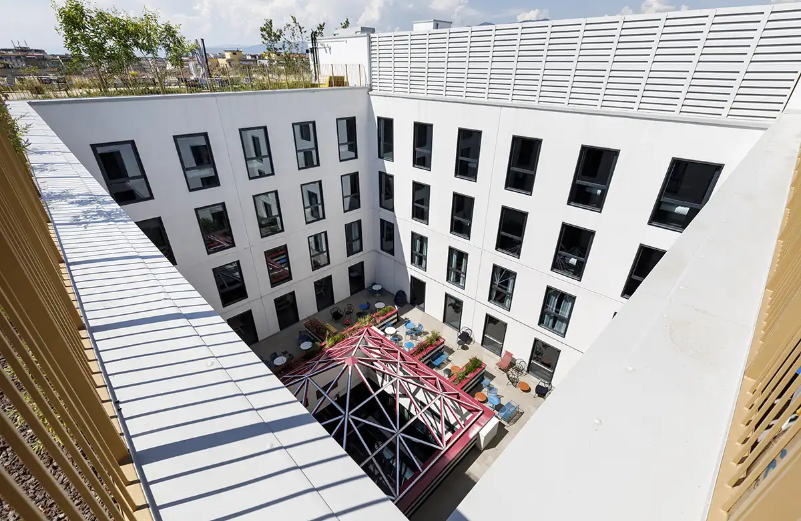
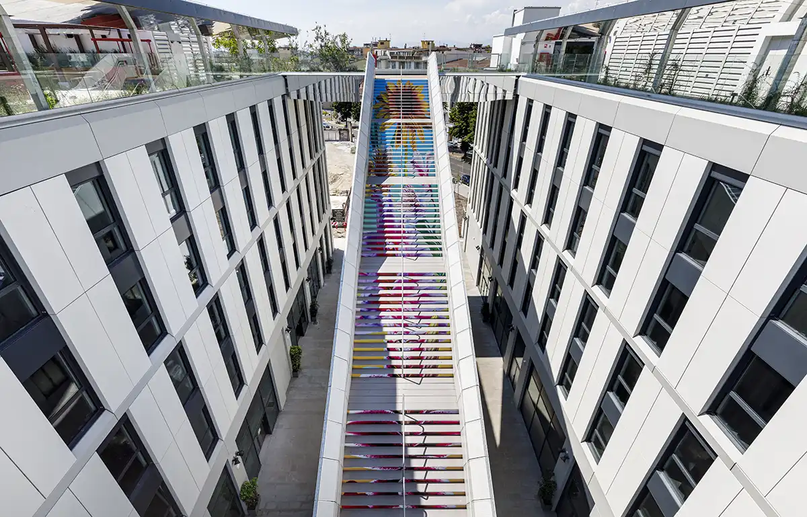
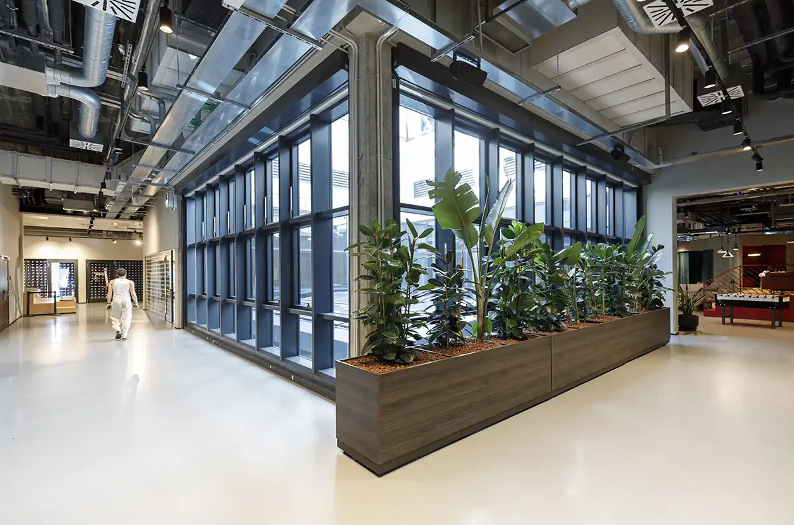
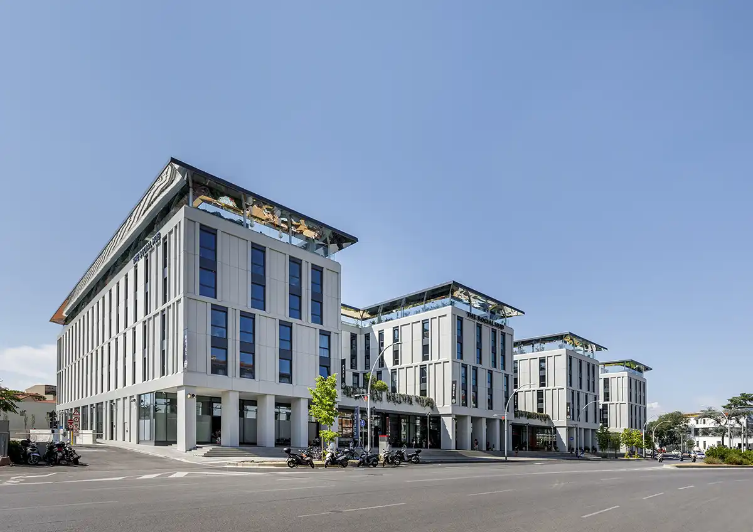
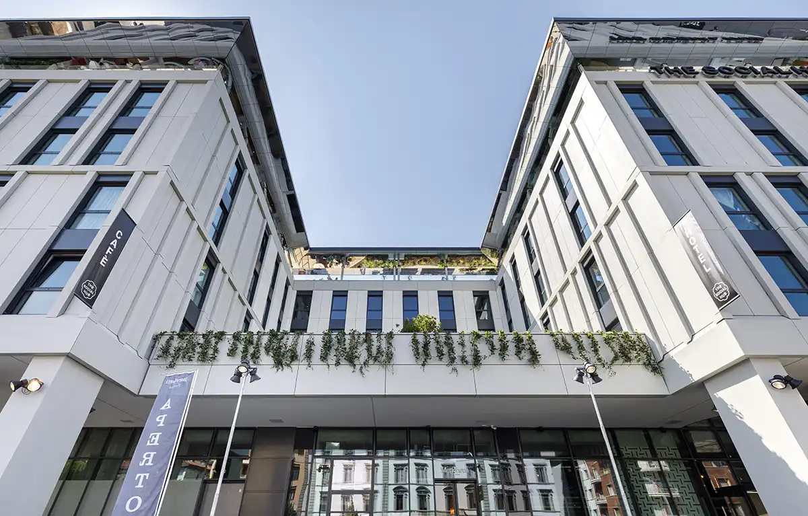
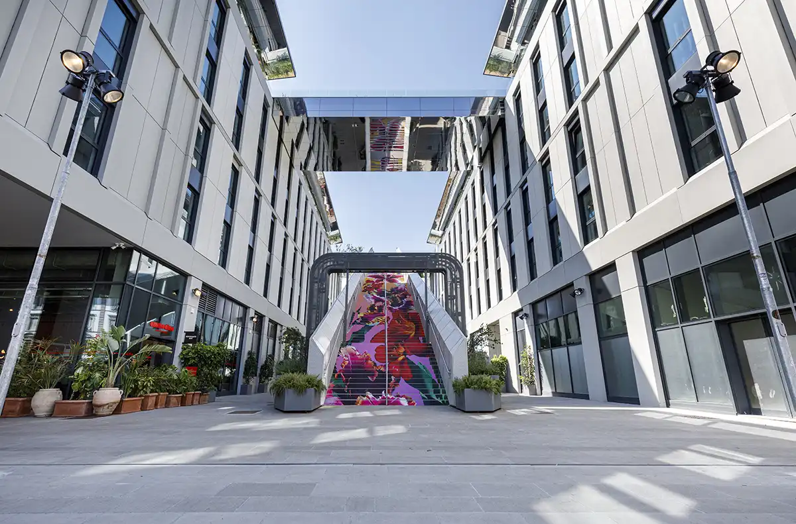
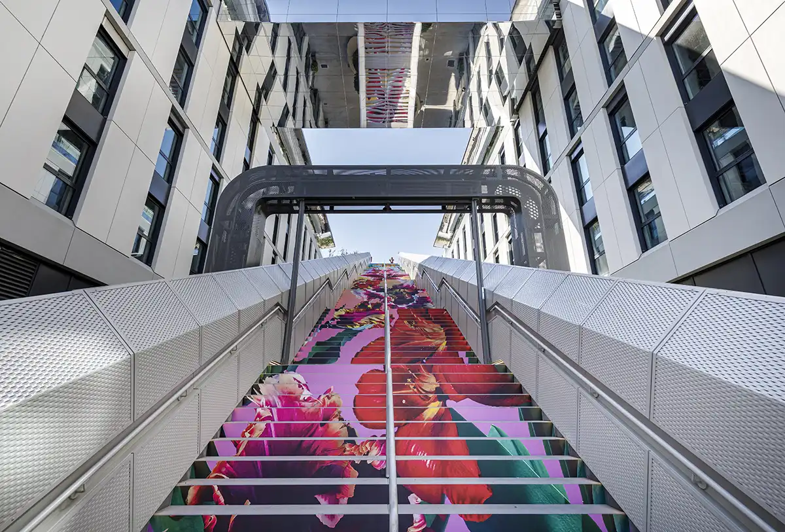
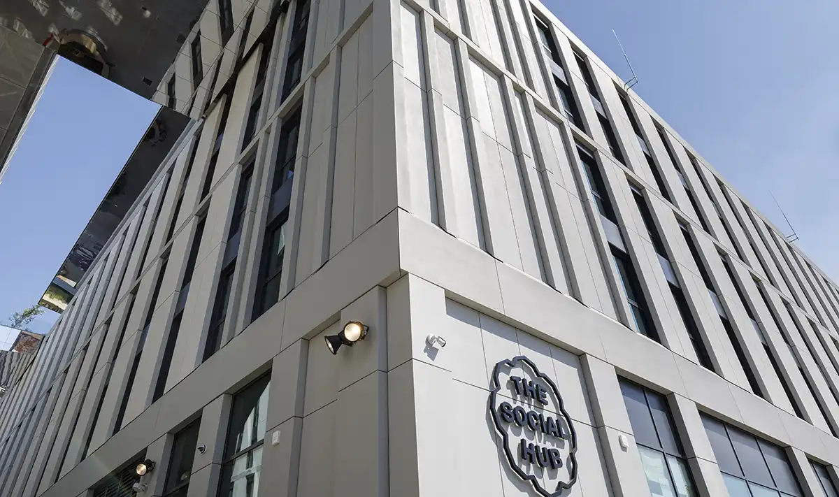
The building, which today houses a modern hotel equipped with all amenities and a newly conceived student housing facility, is part of a broader urban redevelopment project that involved an area previously occupied by a historic manufacturing plant from the automotive sector.
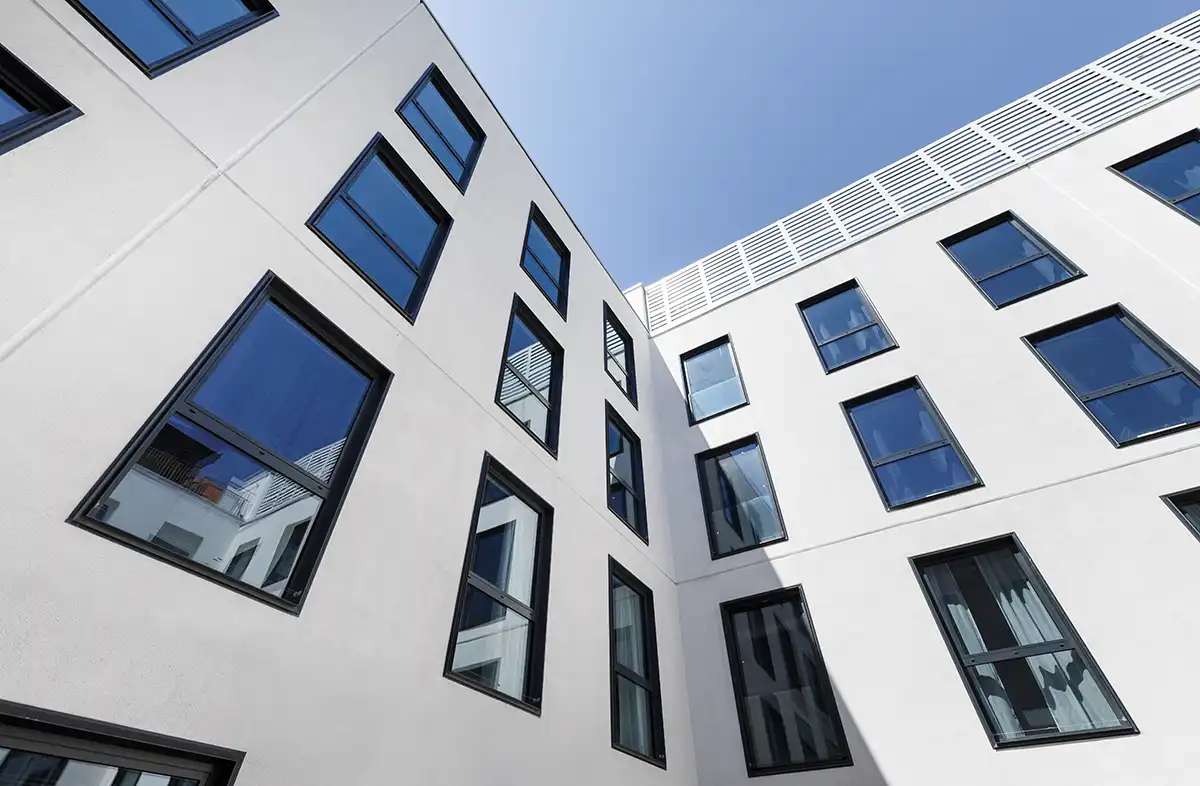
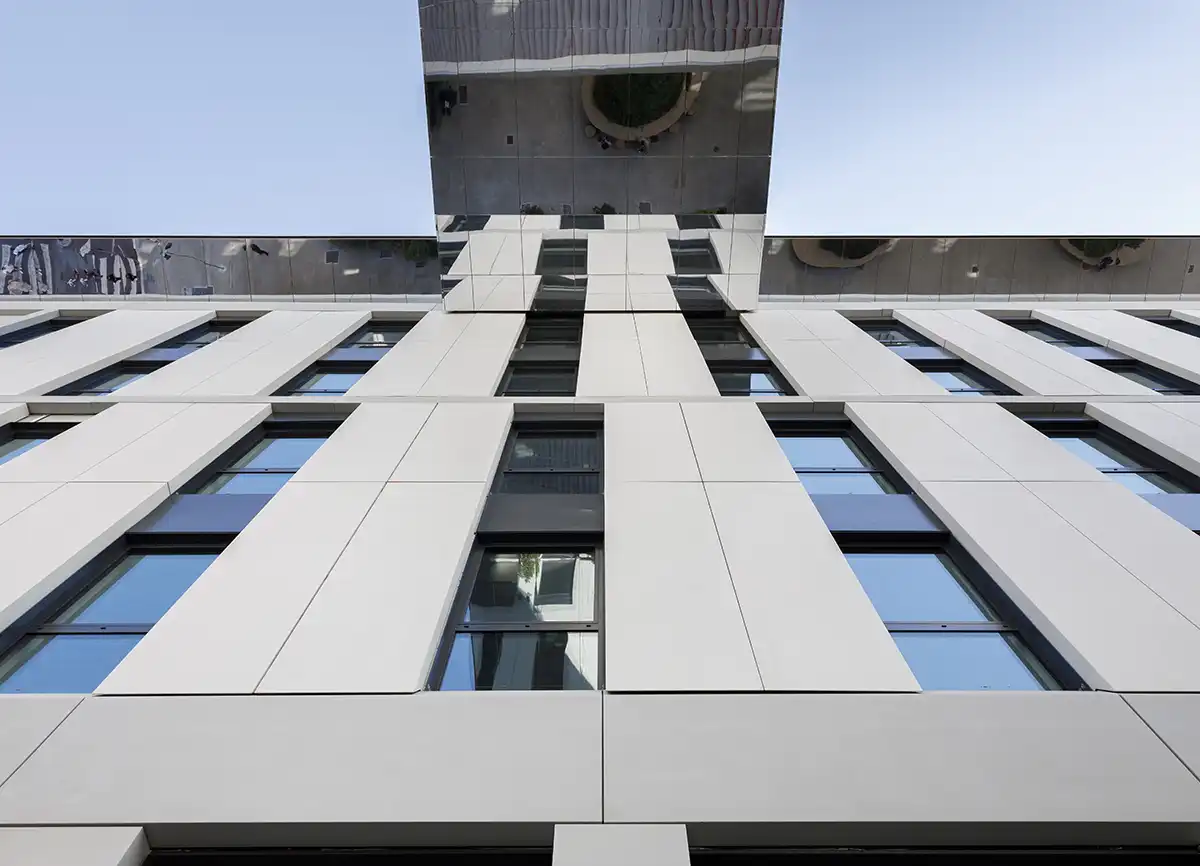
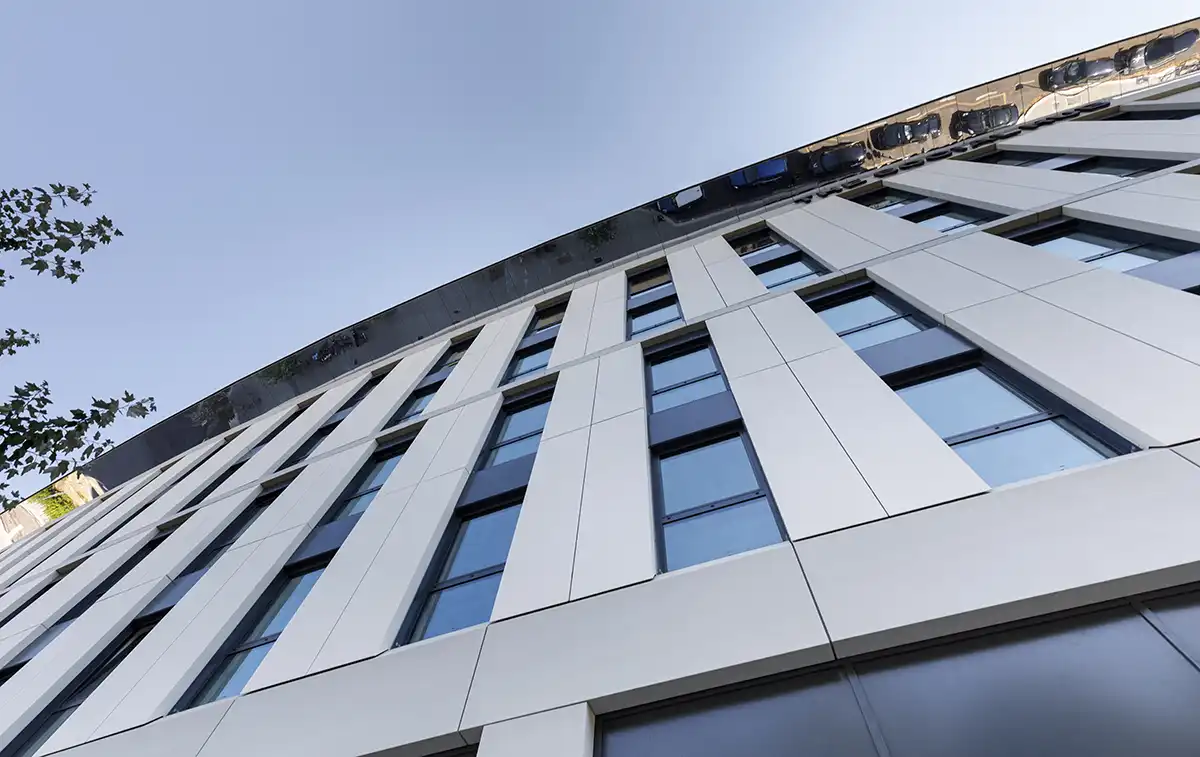
The architectural intervention has transformed a decommissioned industrial context into a contemporary, functional space that is perfectly integrated into the city's urban fabric. The new construction was built using an innovative system of high-performance thermal-insulating walls, combined with textured finishes capable of giving depth and elegance to the building envelope.
Particular attention was dedicated to integrating the building into the architectural context of Florence's central area: the contemporary language of the project dialogues harmoniously with the historic character of the area, creating a balance between technological innovation, aesthetic quality, and respect for the existing urban identity.
- PROJECT: New Odense Hospital in Denmark
- ARCHITECT: ATI Project
- CLIENT: Odense Hospital Project Team Joint Venture I/S
- FACADE AREA AND WINDOWS: 27.500 m2
PROJECT DESCRIPTION
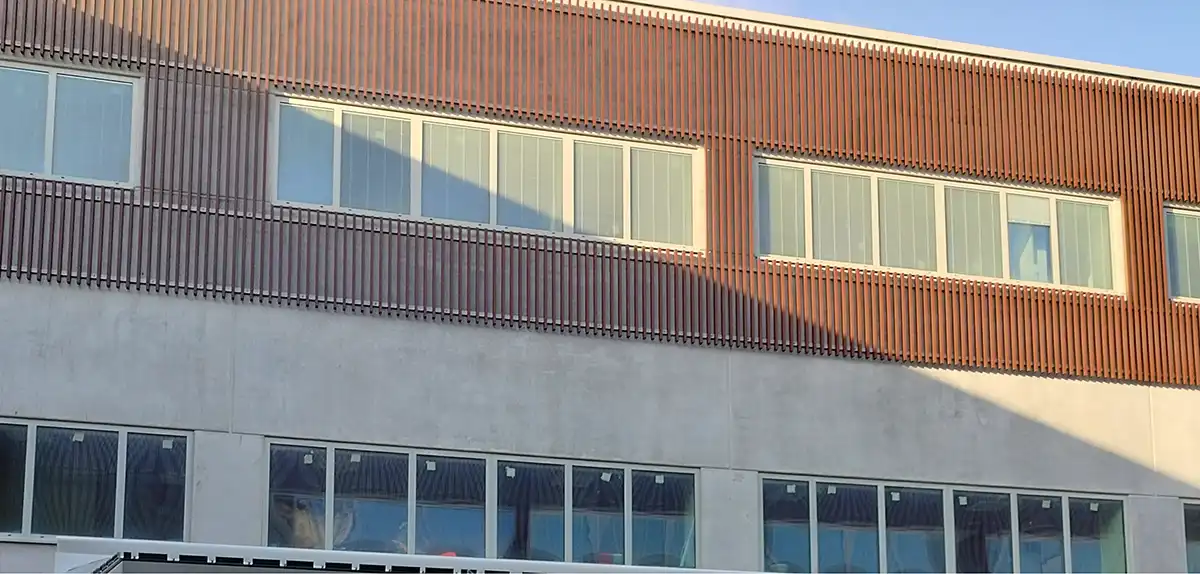
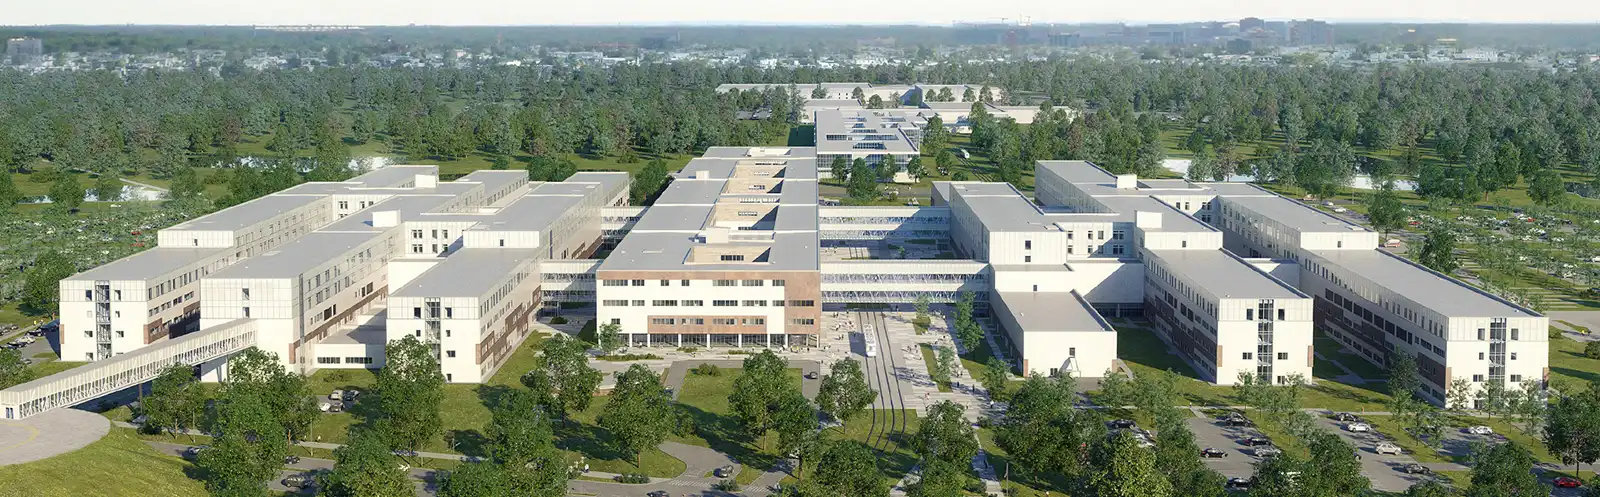
About 170 km far from Copenhagen, the New University Hospital of Odense is under construction in an area of 260 thousand square meters. The project bought from a J.V. composed of CMB Cooperativa Muratori e Braccianti di Carpi and ITINERA Spa was developed by ATI project.
The structure is organized around four blocks, hosting clinics, day hospitals, offices and training spaces, crossed transversely by two connecting pins. In this project, MTS's commitment is more quantitative than technological.
The project, while including cutting-edge materials and technical solutions in terms of energy and acoustic performance, represents a challenge in terms of production volumes.
The production of 27,000 square meters of aluminum windows and curtain walls constituted a significant challenge for the new MTS production plants at the Forlì headquarters.
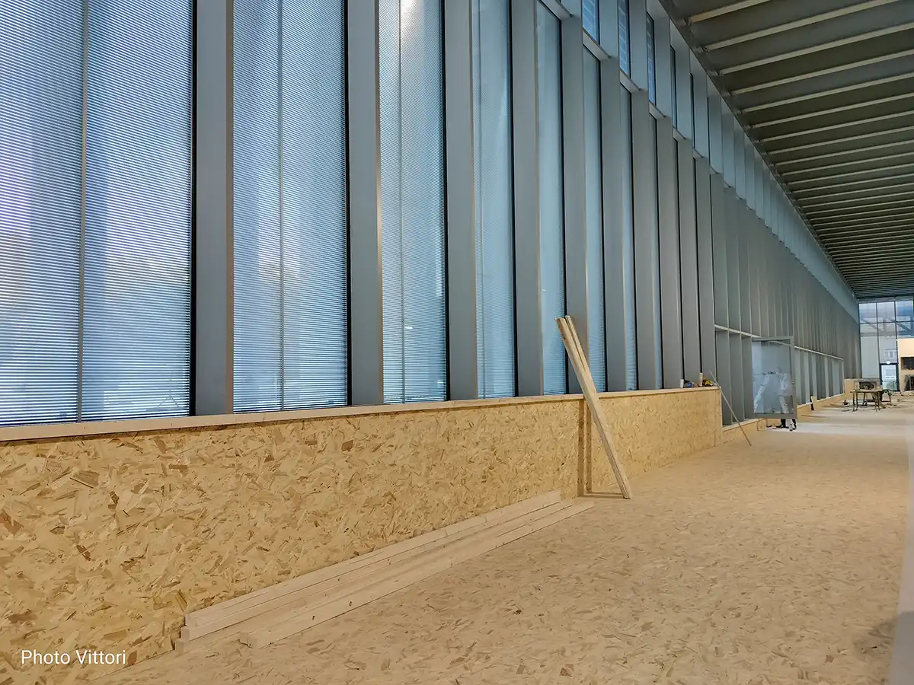
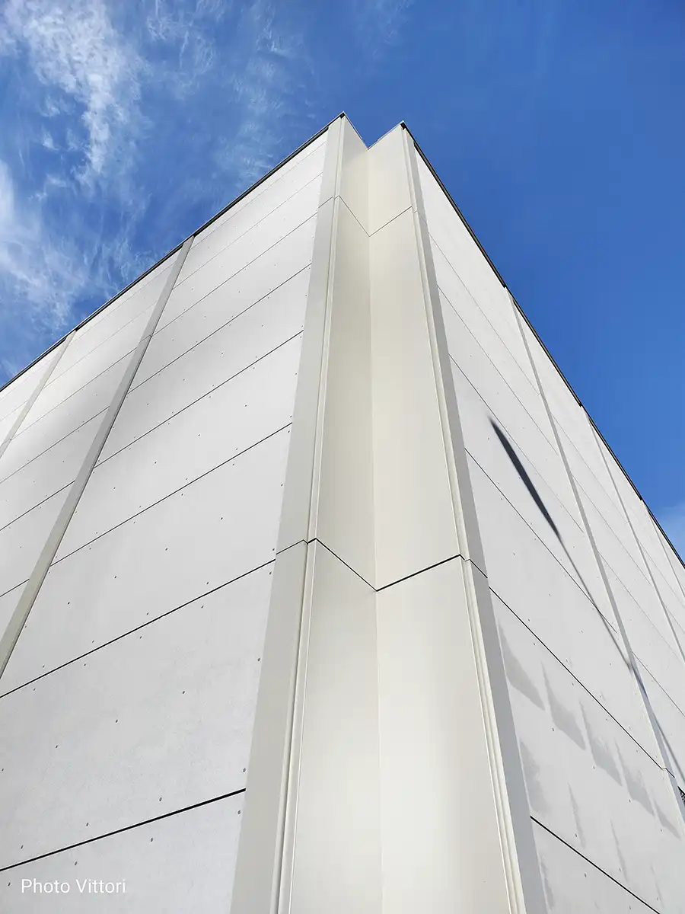
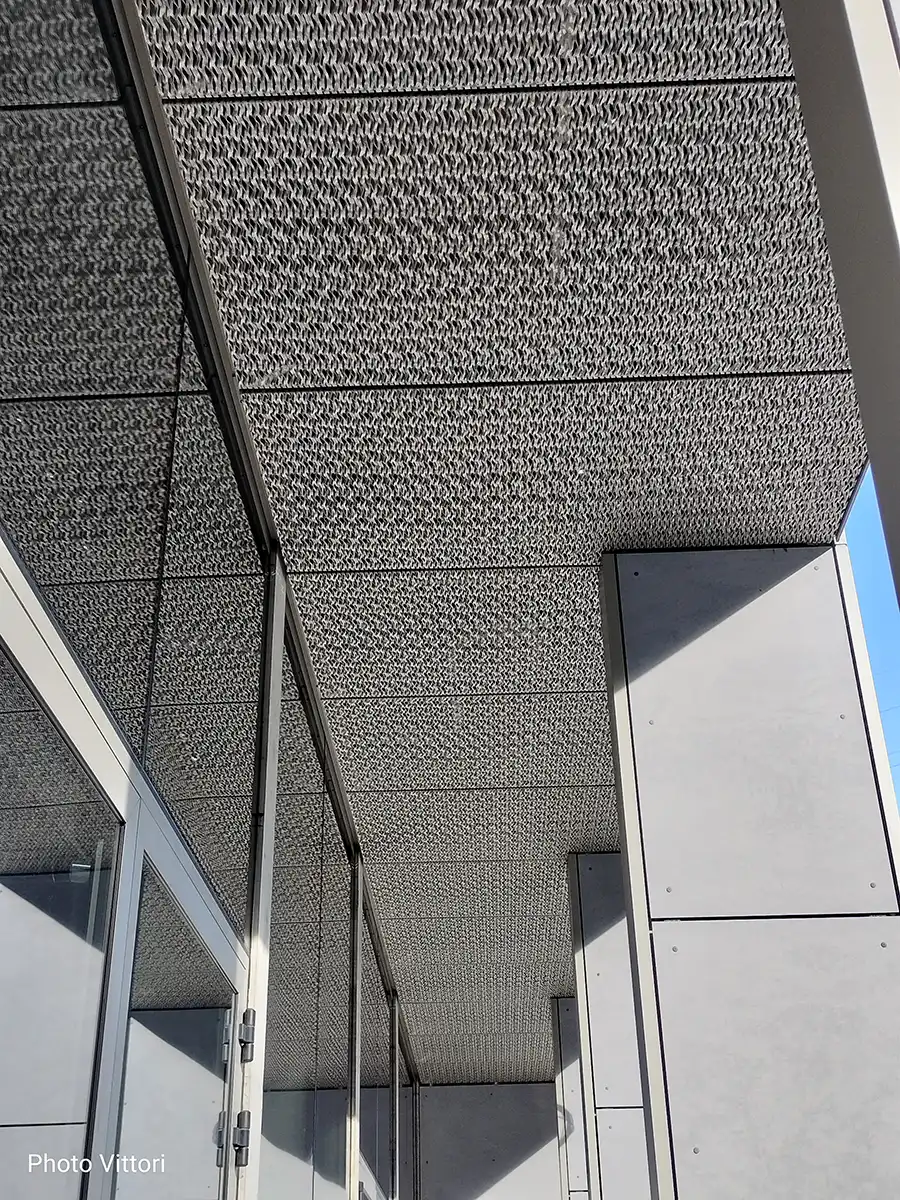
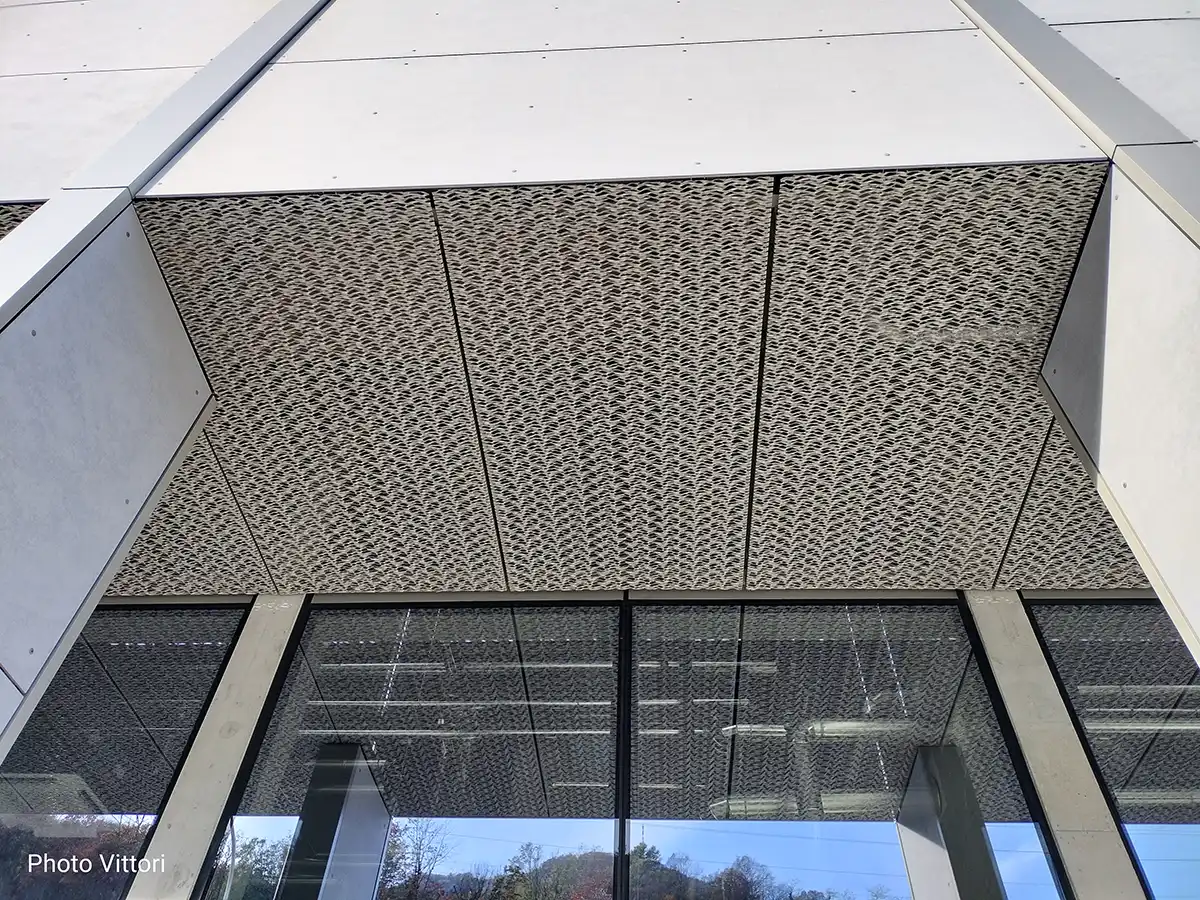
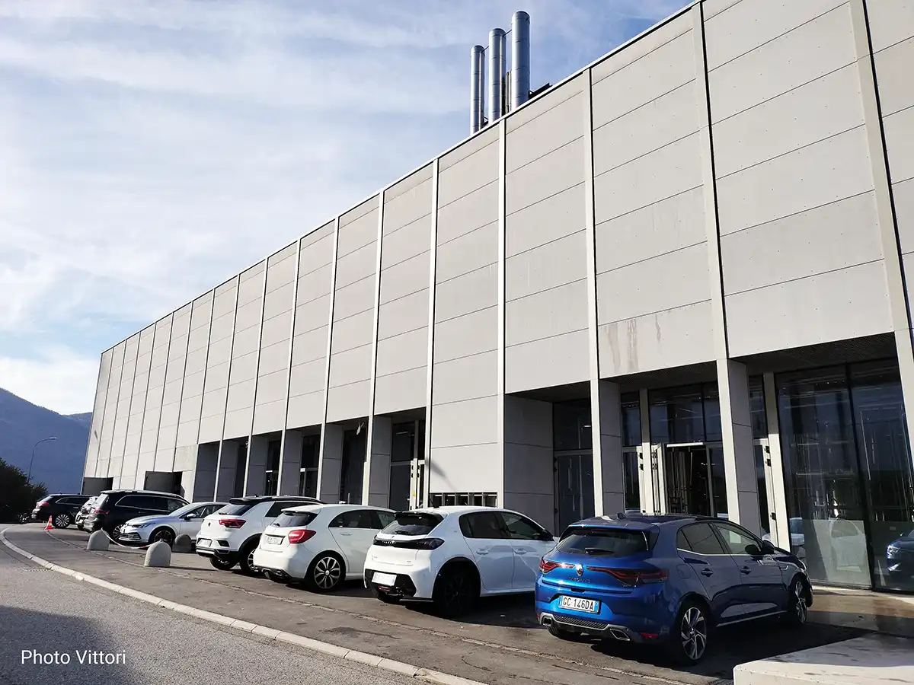
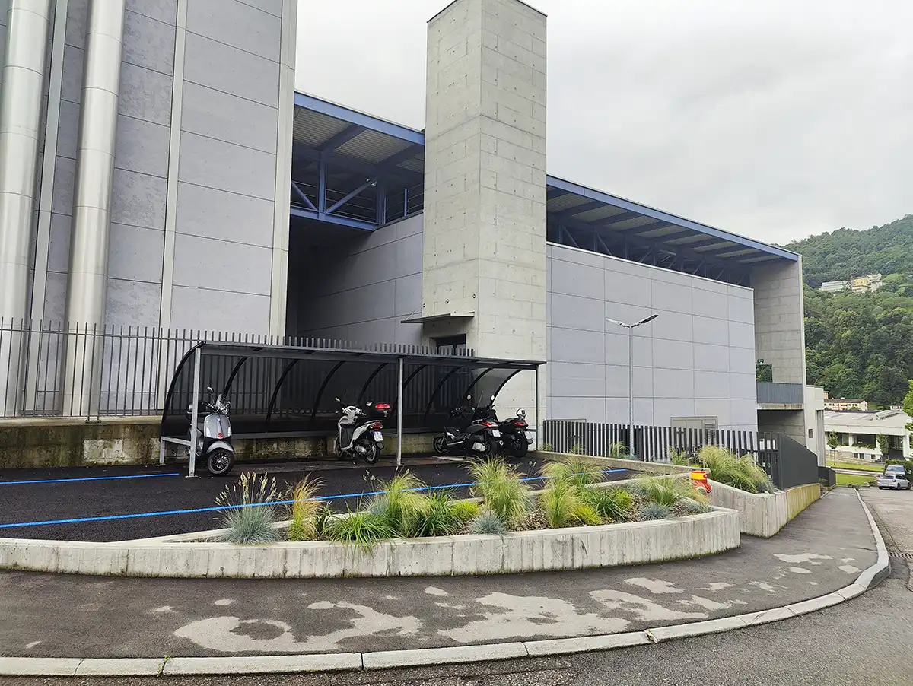
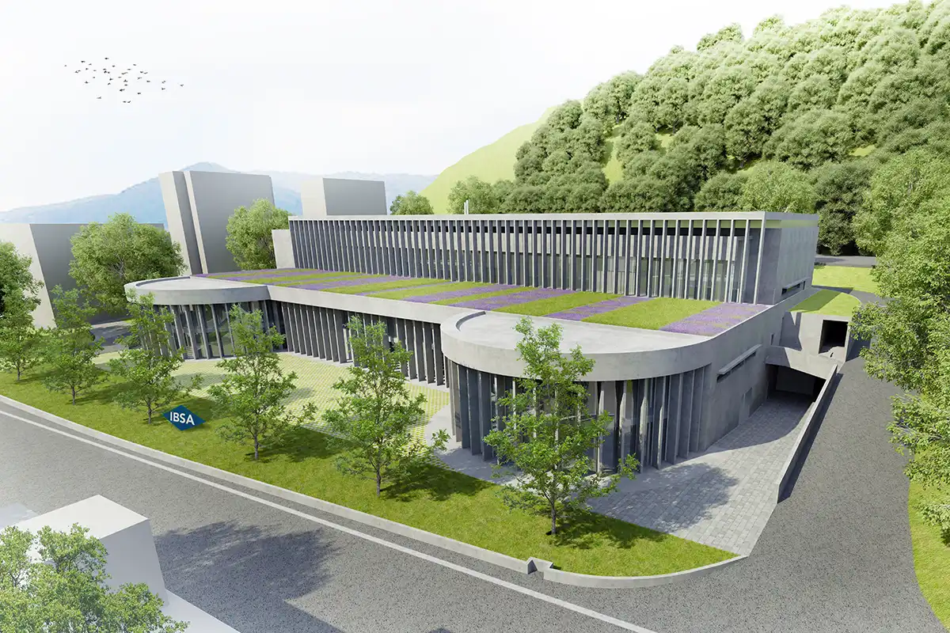
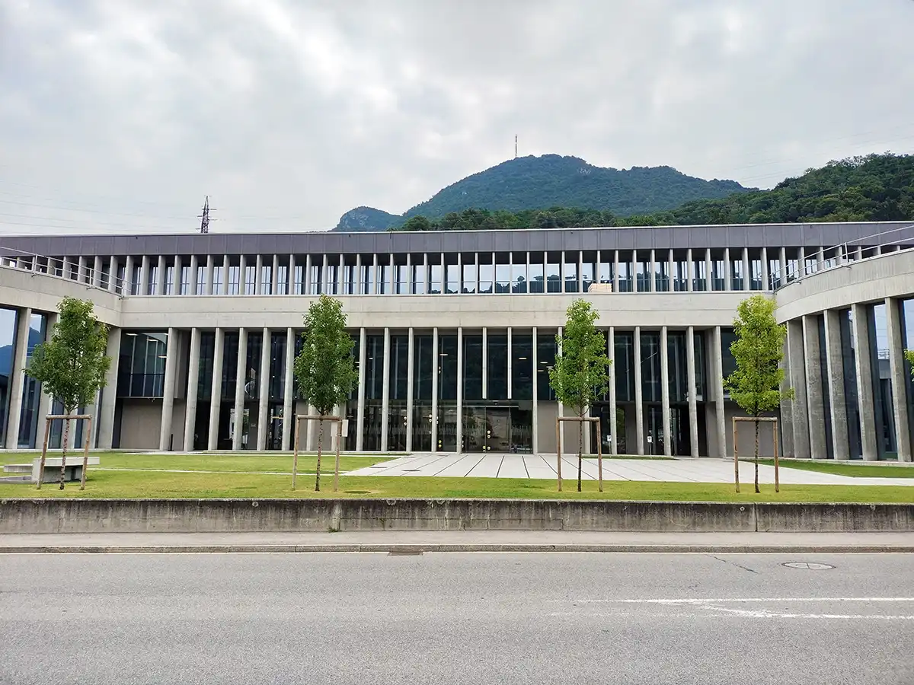
- PROJECT: Nuovo stabilimento IBSA – Institut Biochimique SA
- ARCHITECT: Christophe Direito Almeida
- CUSTOMER: IBSA – Institut Biochimique SA
- FACADE AREA: 4.100 m2
PROJECT DESCRIPTION
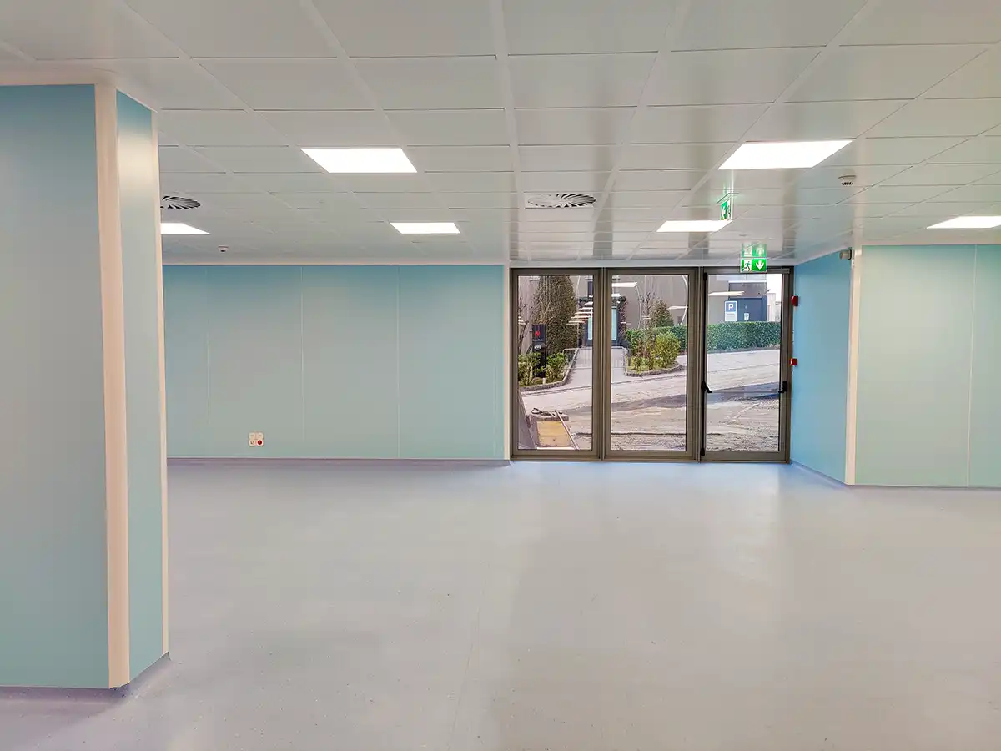
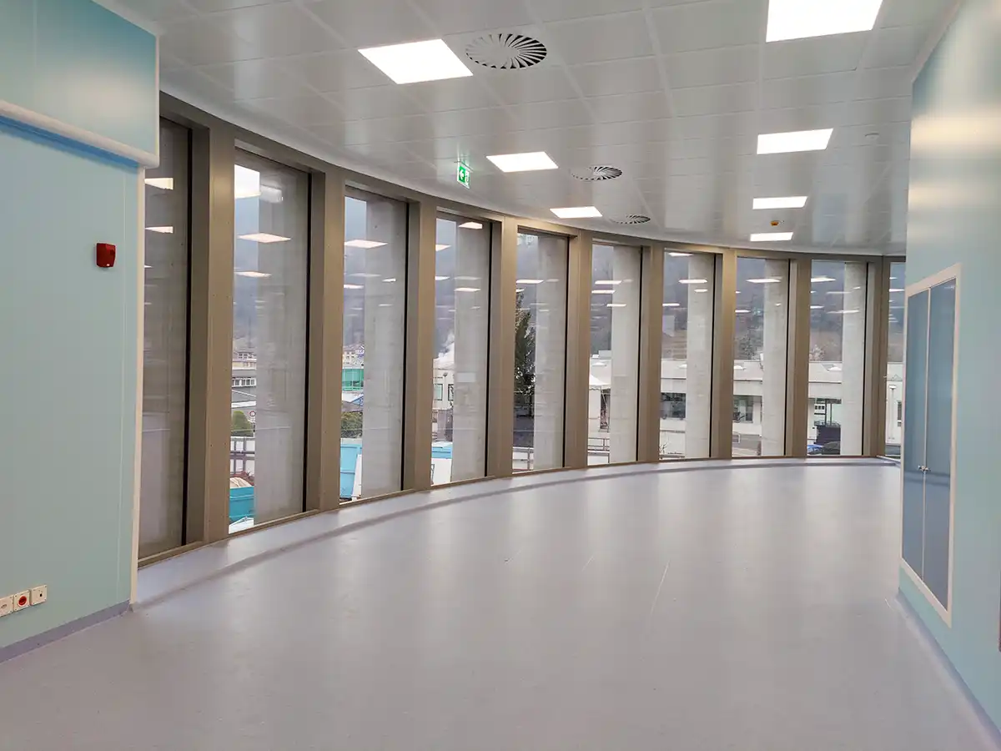
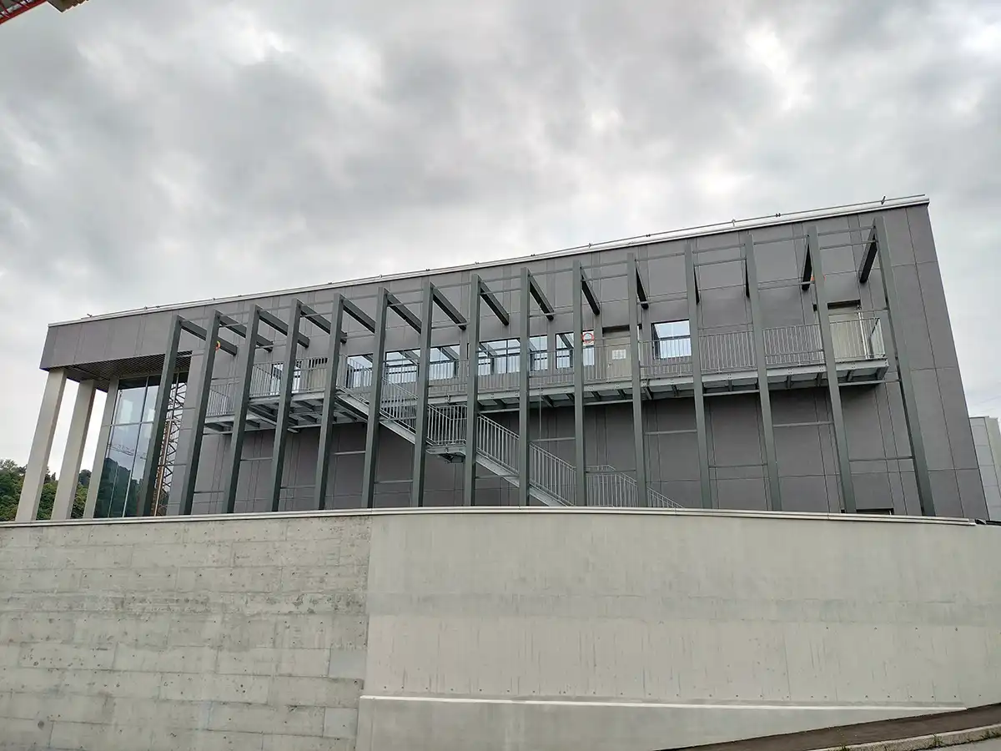
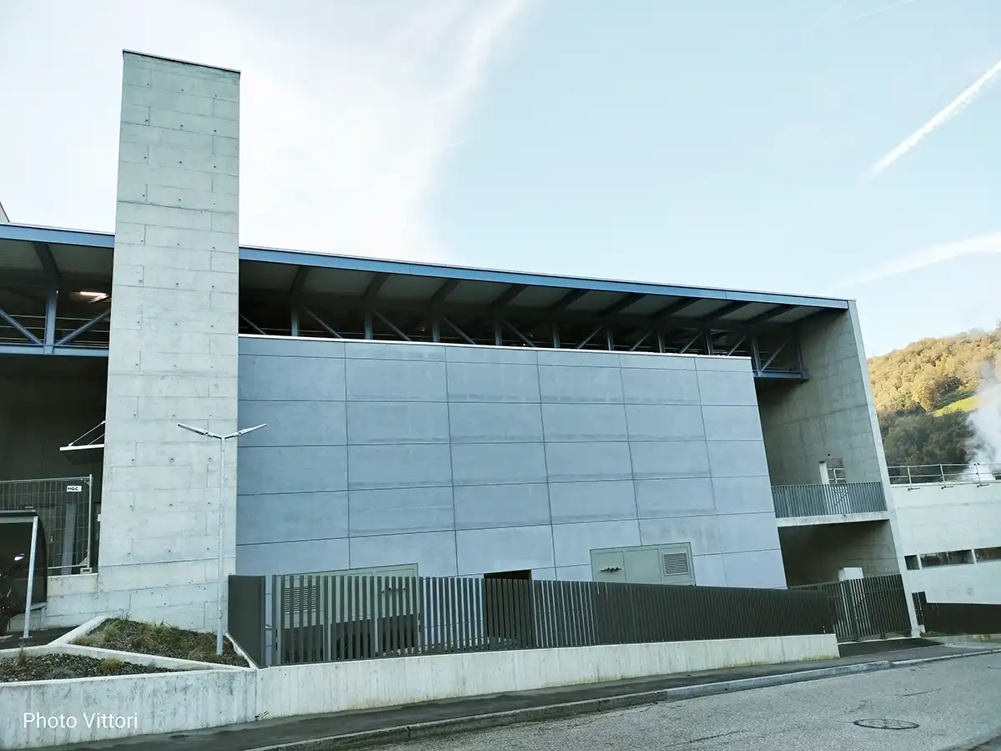
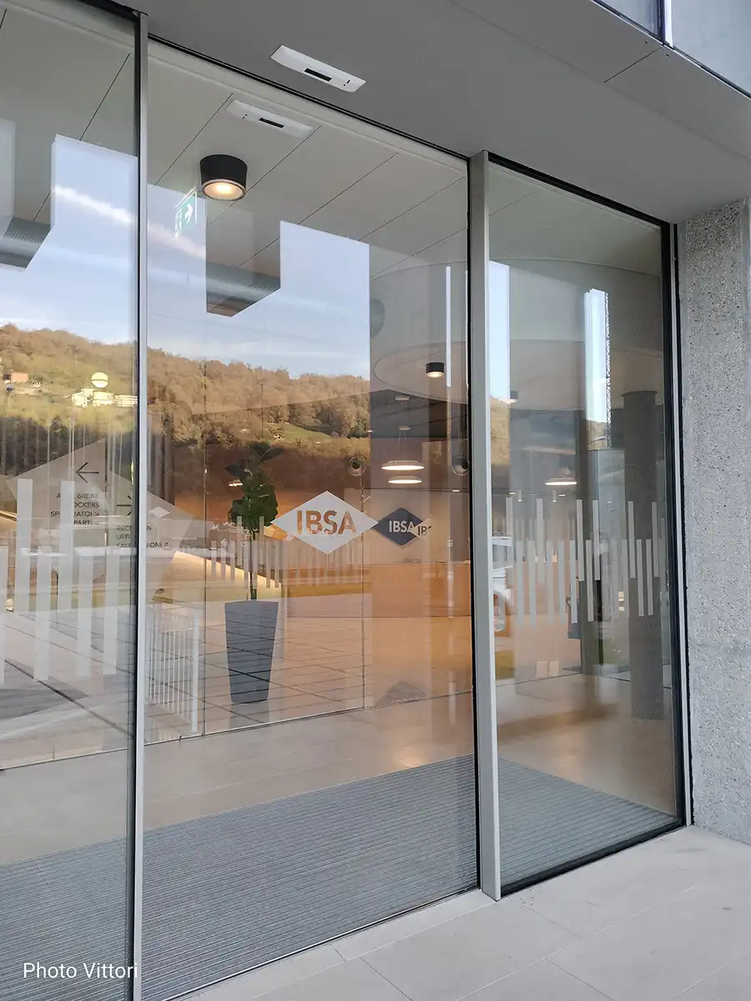
The project developed for the IBSA company in Lugano is part of the expansion program of the Ticino factory. The new and modern factory, which will be equipped with the most sophisticated production equipment in the pharmaceutical field, is under construction in the industrial area of southern Lugano.
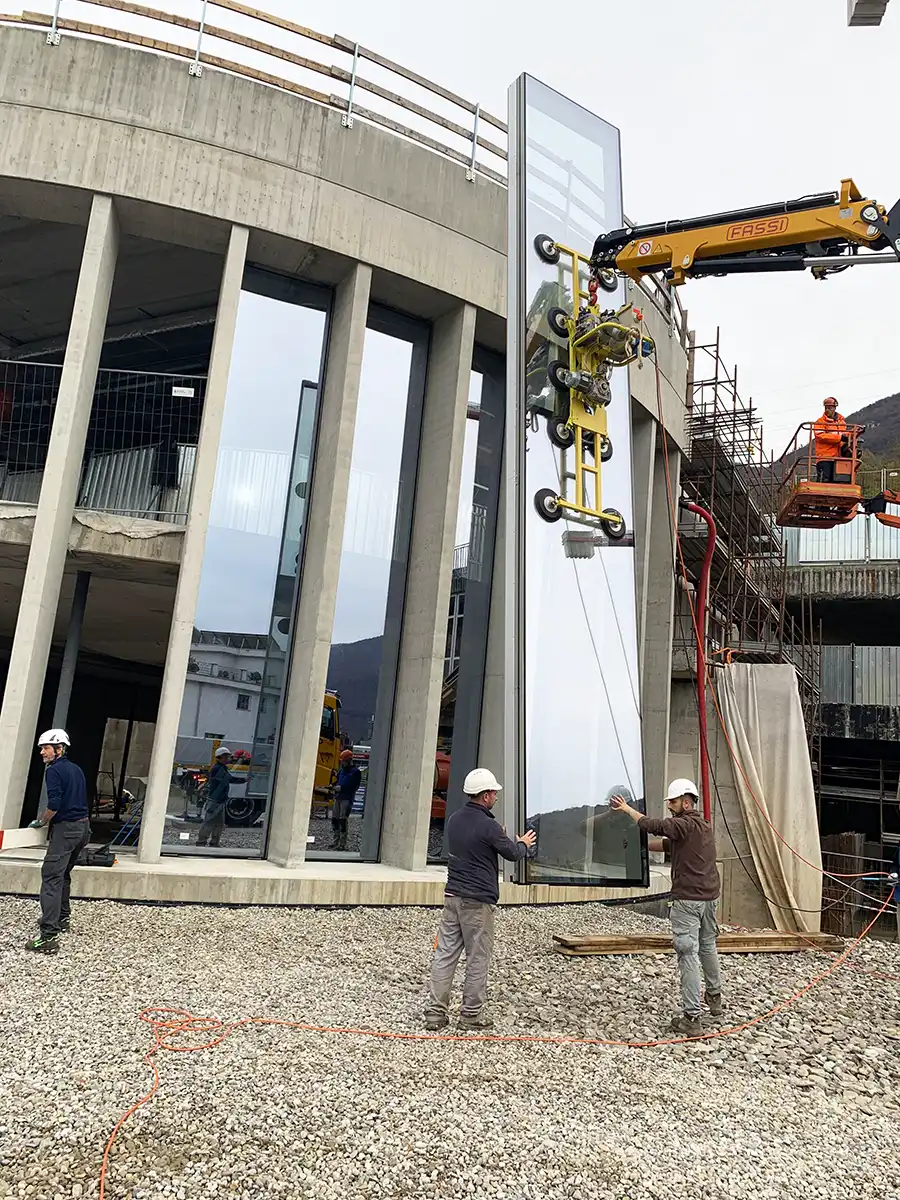
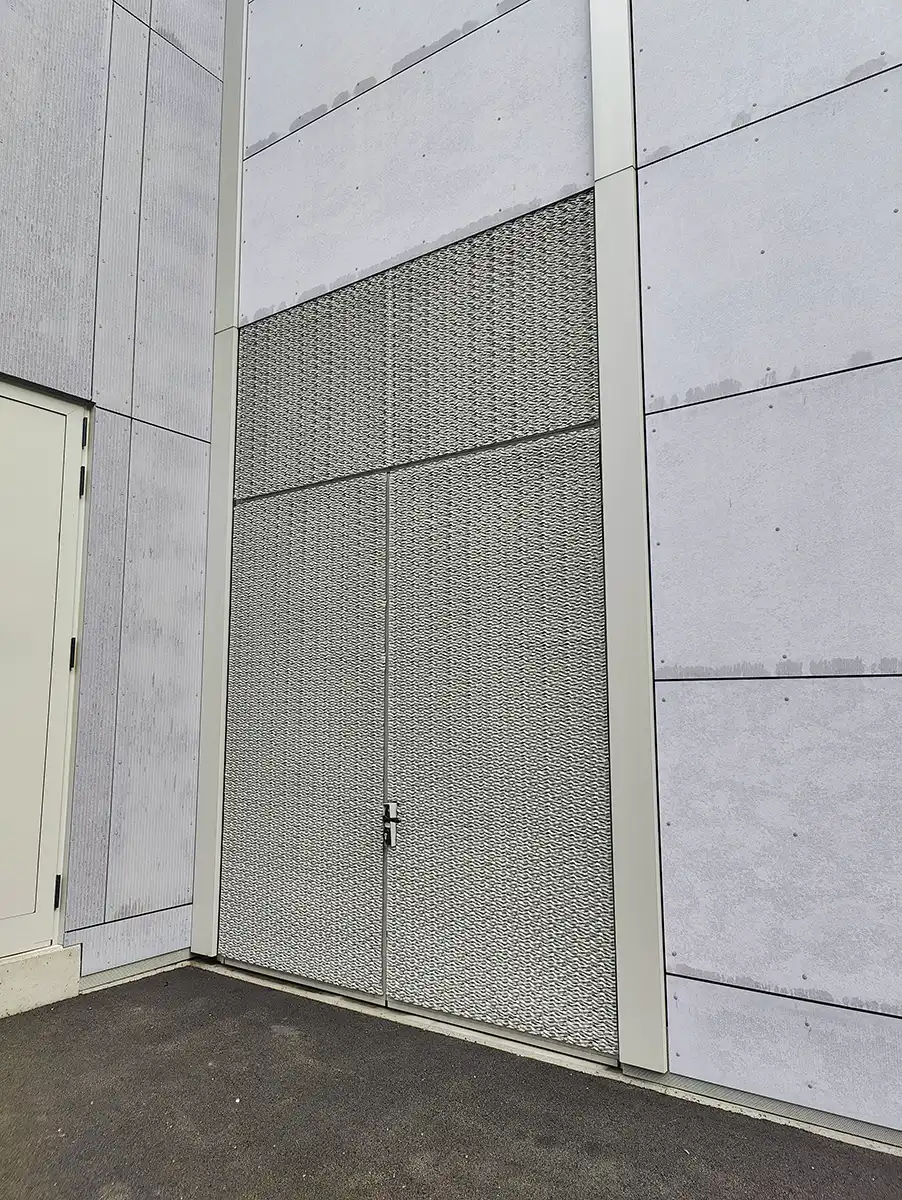
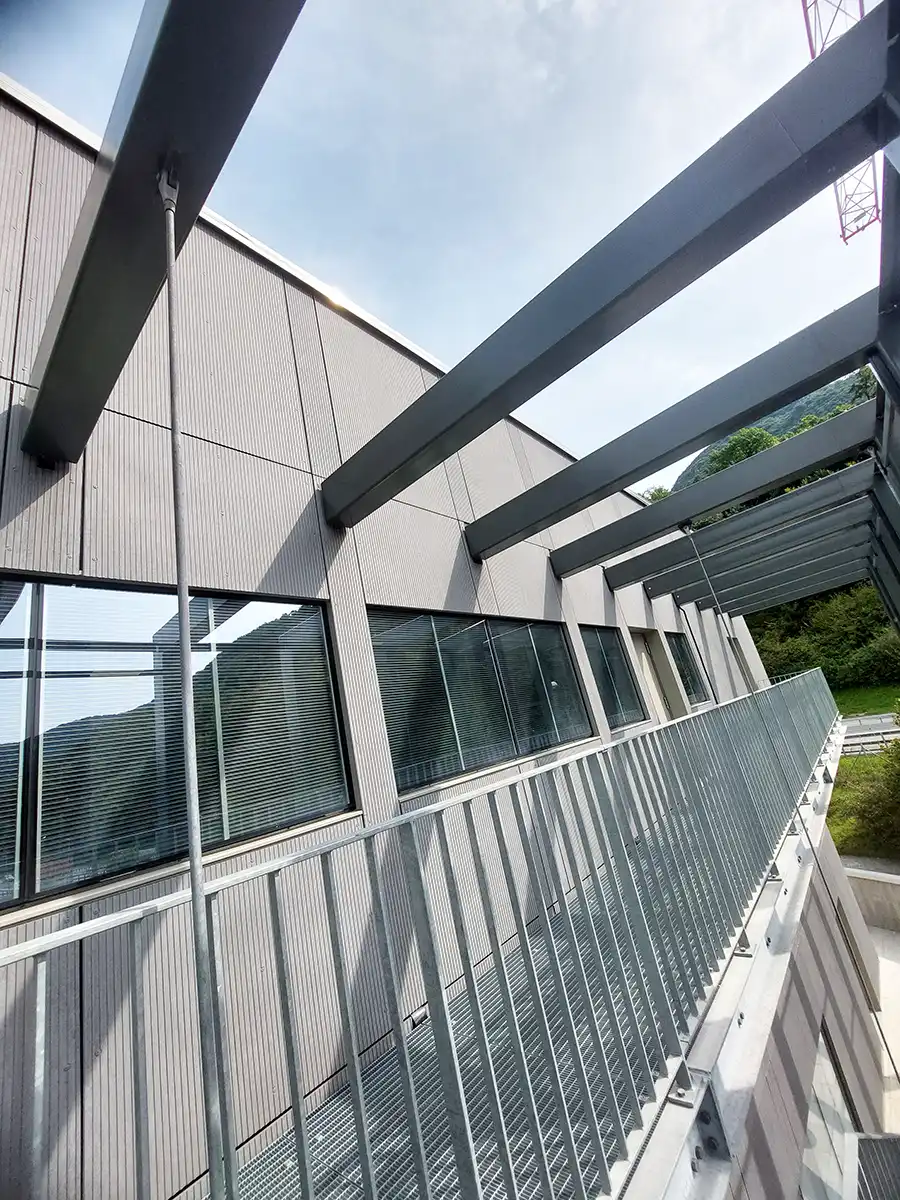
The products used by MTS to materialize the architectural concept include both traditional materials used in the field of curtain walls and “custom” creations specially developed to solve the static and thermal problems required by the project.
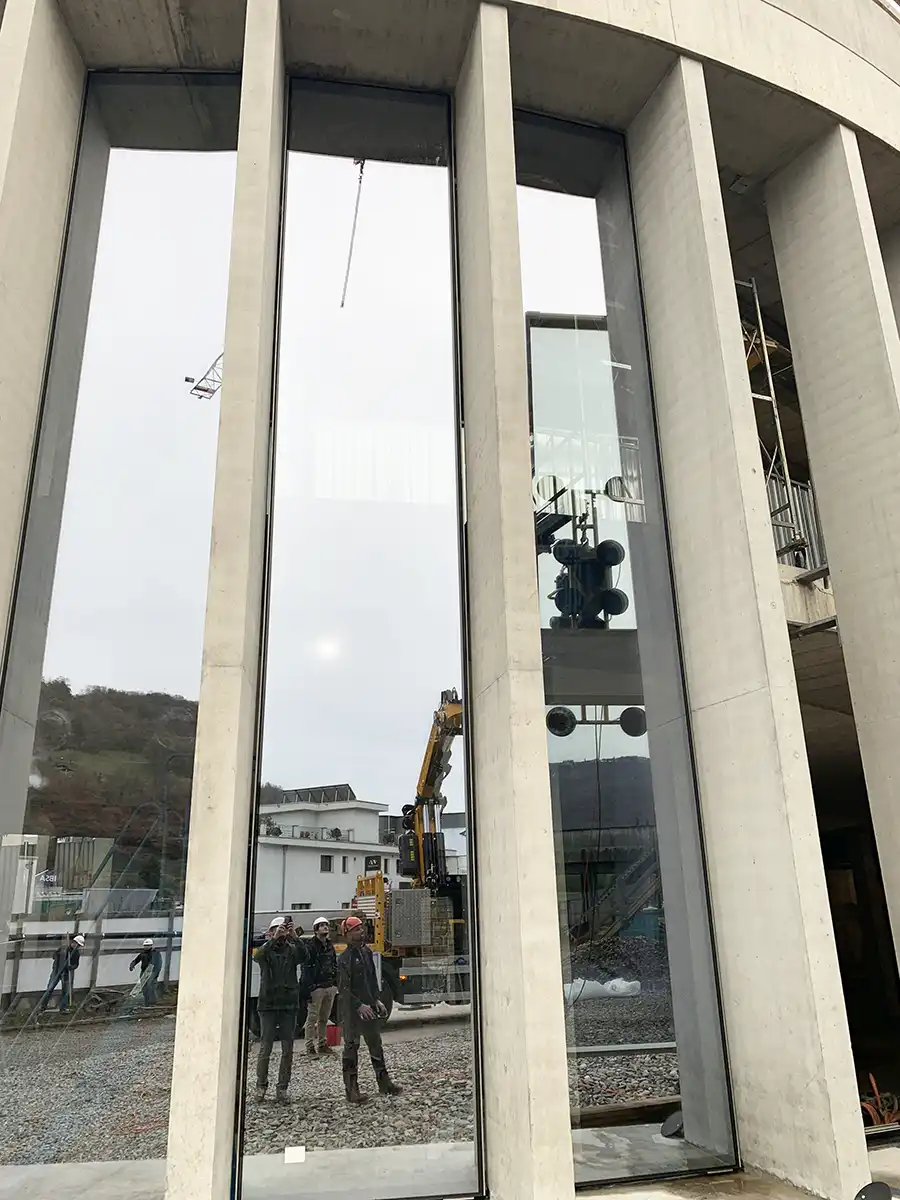
The peculiarity of the construction lies in aluminum cells having a height of more than eight meters made with a single double-chamber glass with a total weight of more than one ton.